Create Your Dream Scandinavian Home
with SMPL Design Studio
Looking for a Scandinavian Home in Ontario?
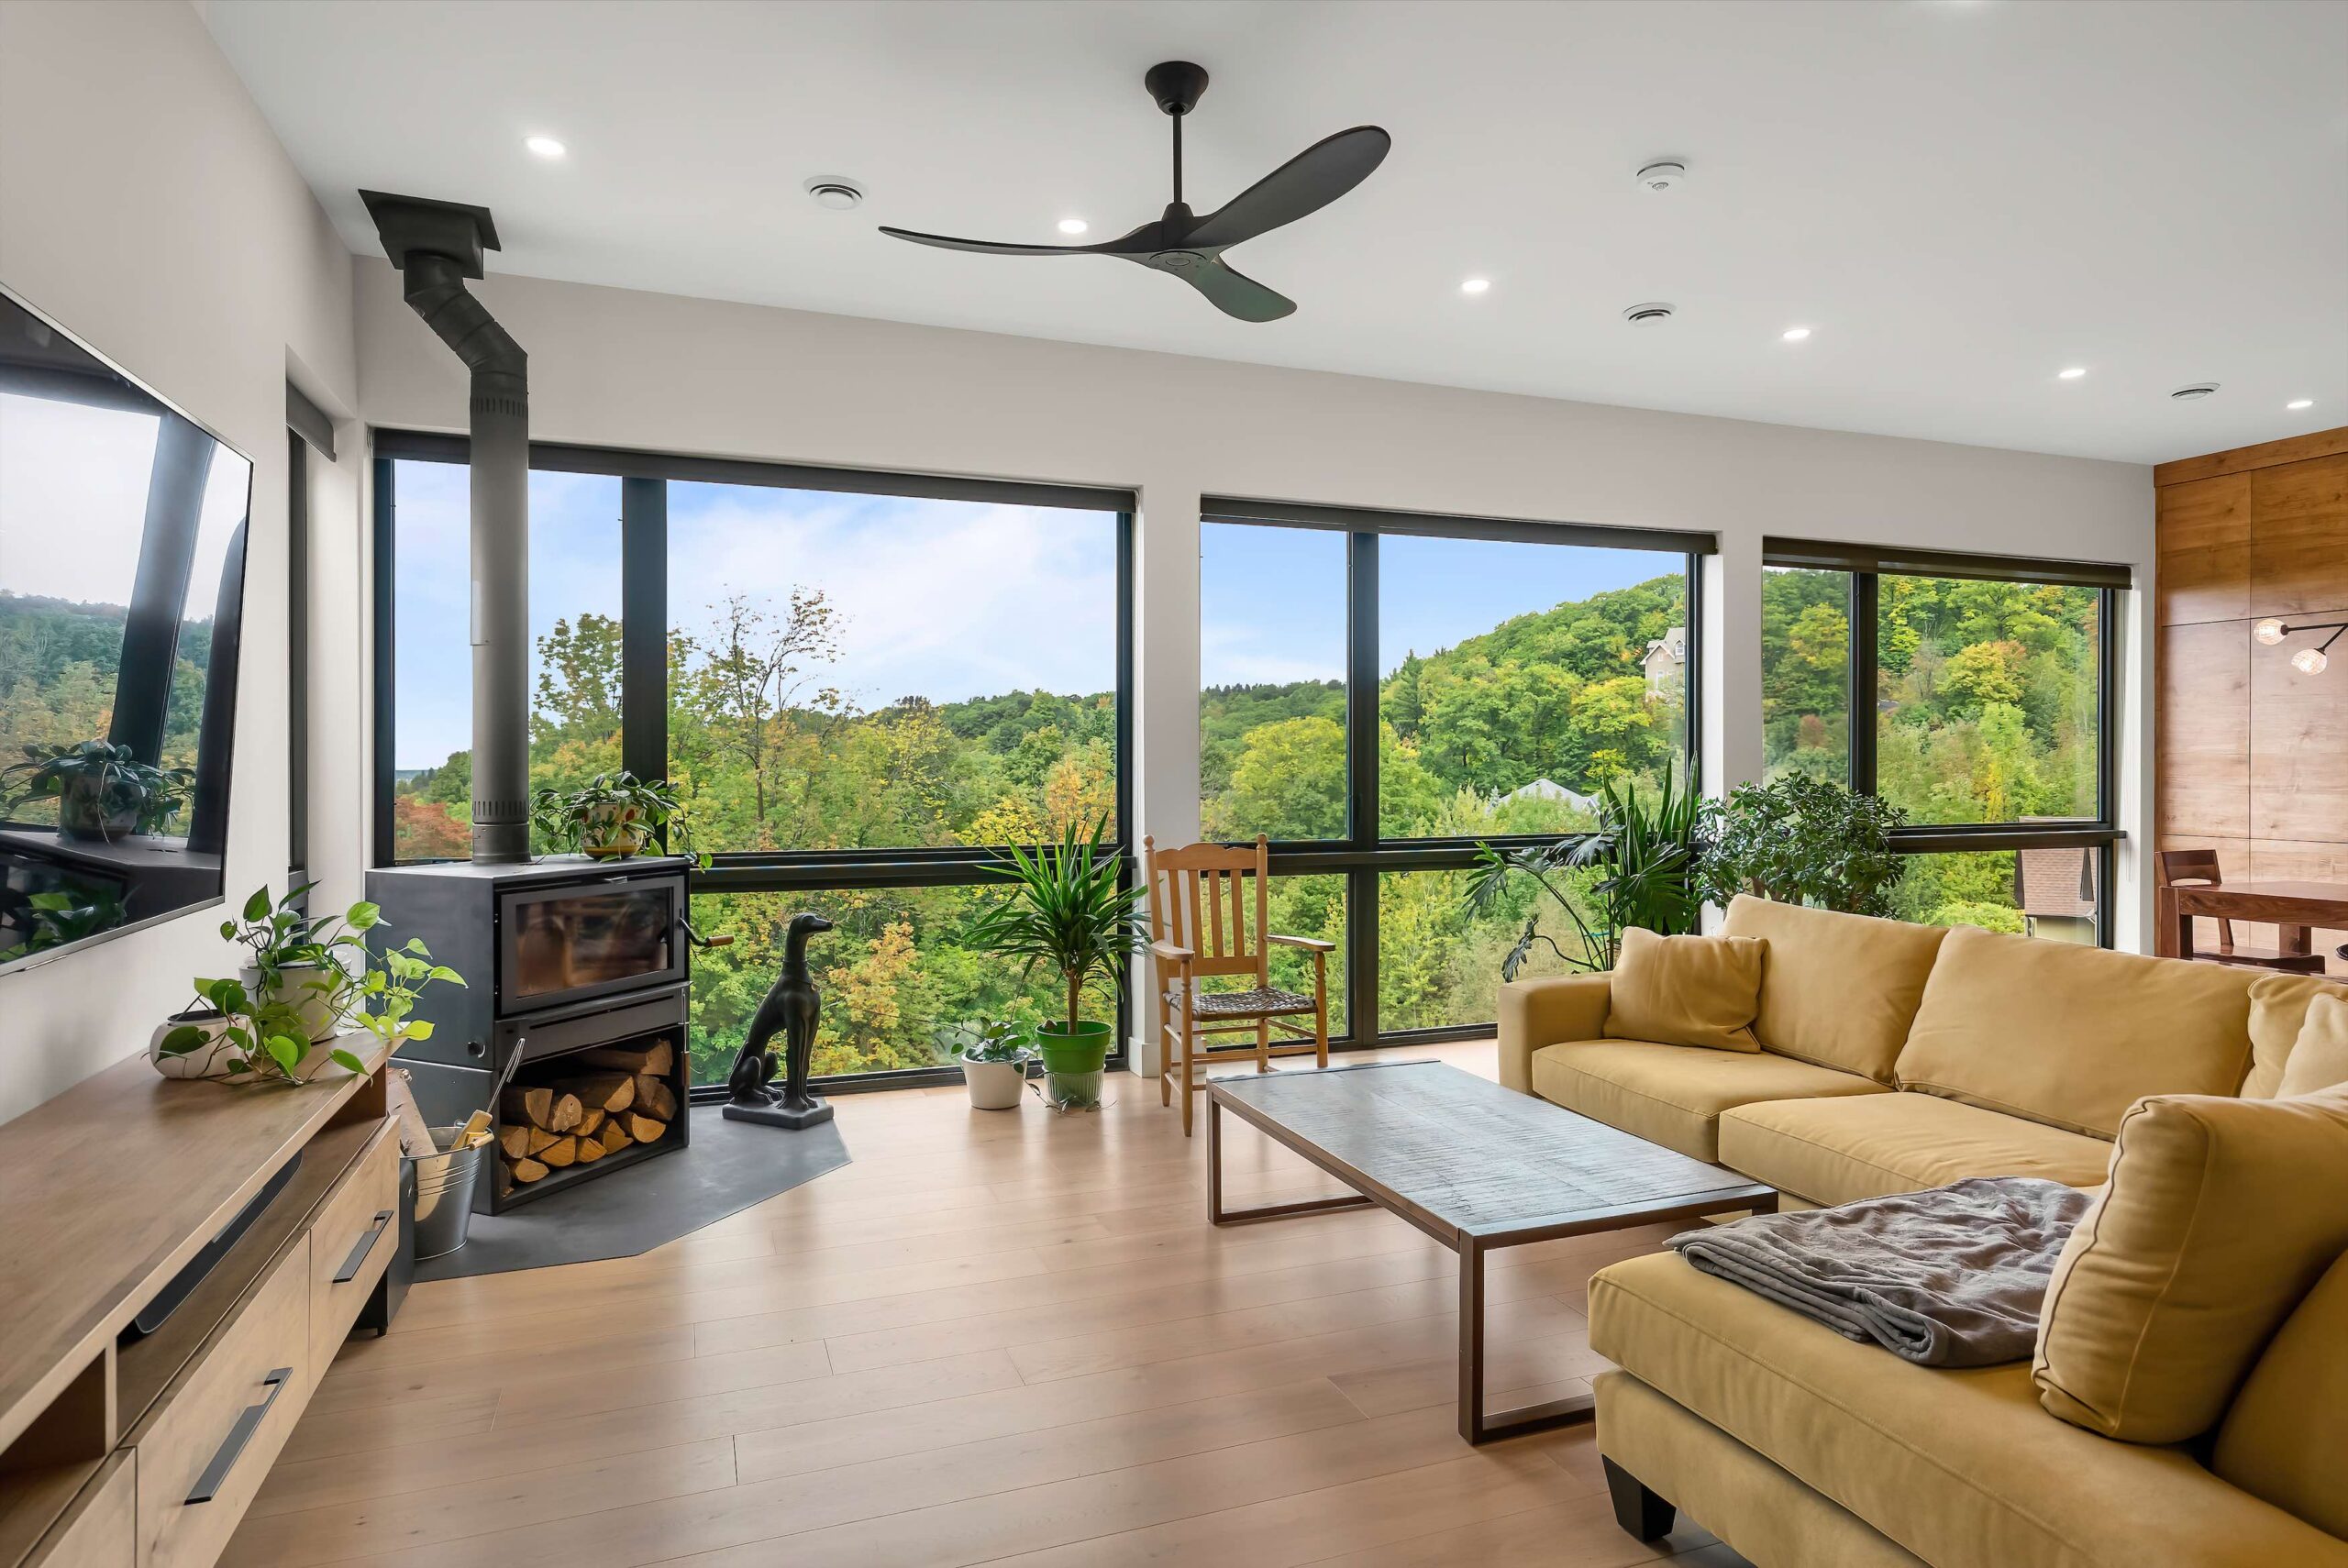
smpl Design Studio is one of Ontario’s leading modern home design studios, creating calm, light-filled Scandinavian-inspired homes. For more than 16 years and with over 1,500 projects completed, we’ve designed homes that are thoughtfully tailored to the way you live, then translated into builder-ready drawings. Most importantly, we take the time to listen—because great design starts with understanding you.
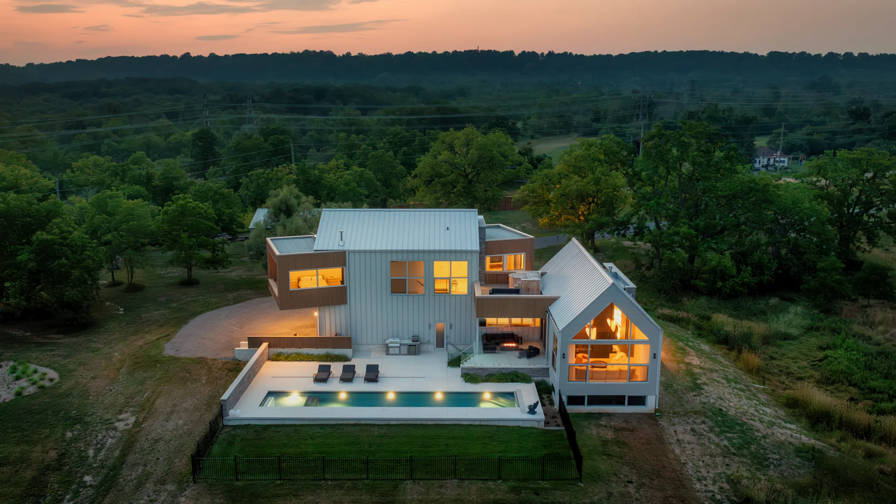
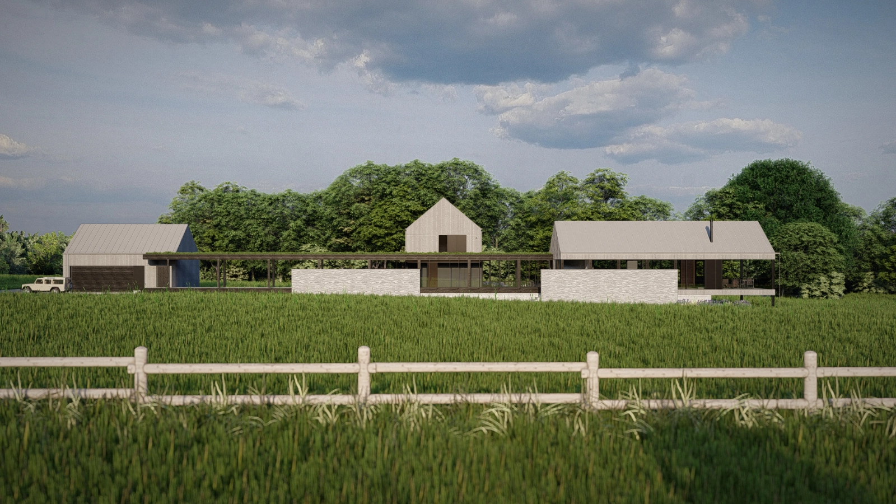
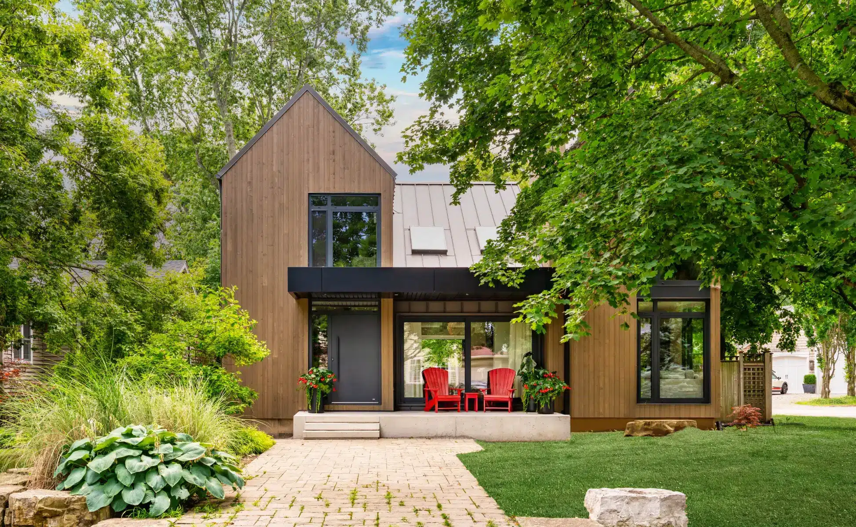
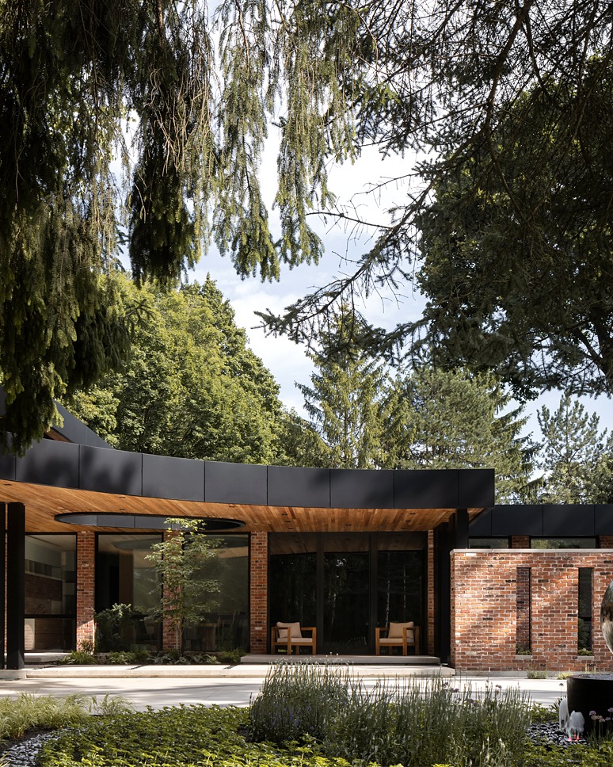
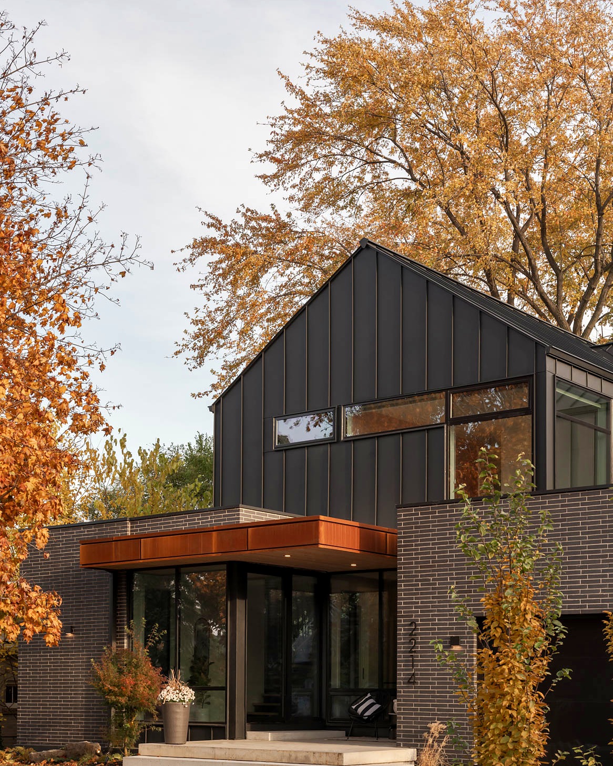
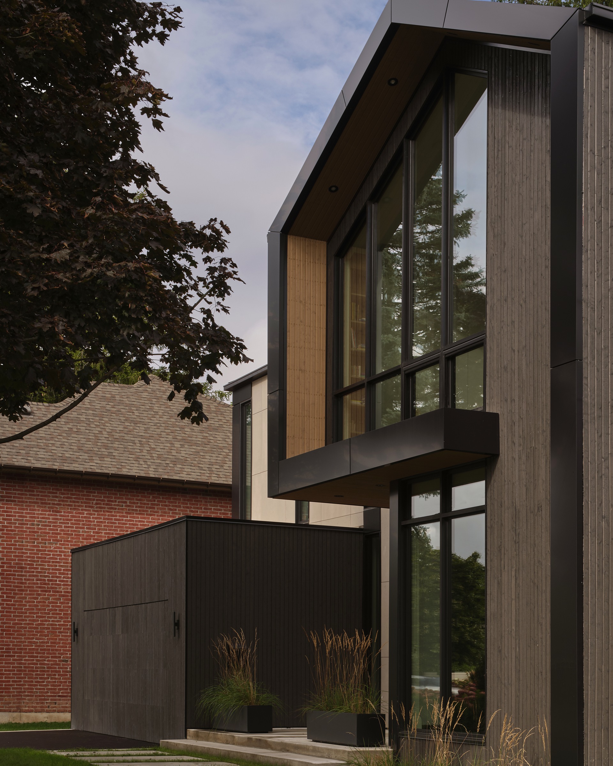
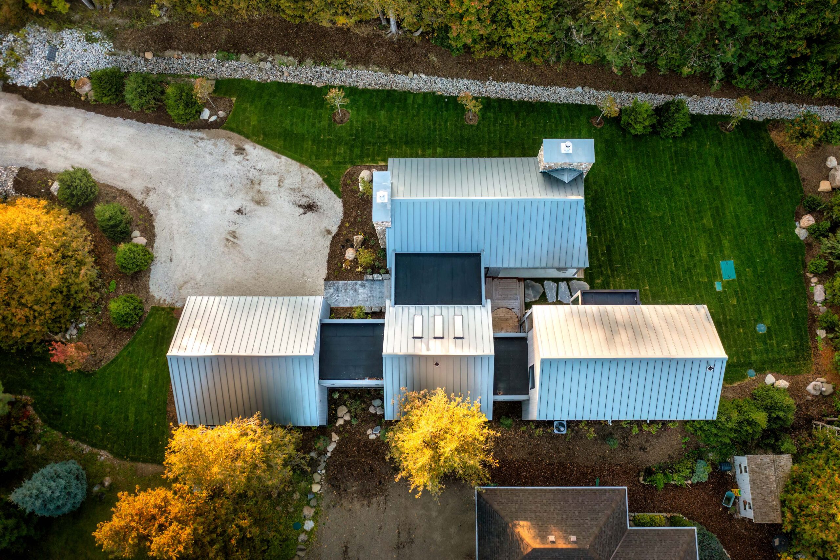
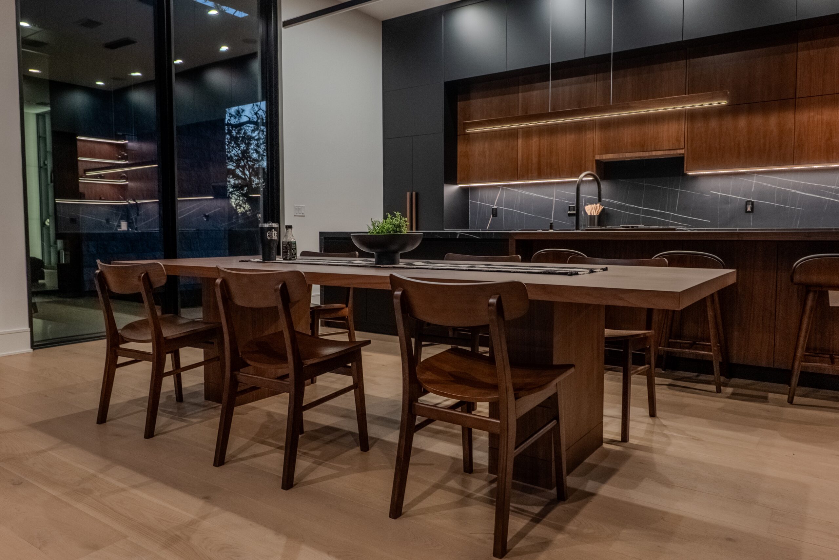
Recent Scandinavian Projects
Explore a hand-selected collection of our modern Scandinavian designs.
What Defines a Scandinavian Home

Scandinavian design comes from a simple idea: a home should feel calm, work hard, and make the most of the light it gets. We design around function first, warm minimalism, daylight treated as a material, and a durable, efficient build, so the style shows up in how the home lives, and not just how it photographs.
Brick
Corten Steel
Wood
Metal Roofing/Siding
Our Services
One of our greatest strengths is giving you peace of mind that we have every part of your home covered. Our team manages the whole process, from first concept to permits to interiors.
Residential Design
Modern homes inspired by the styles you love—from Scandinavian to mid-century modern. Every home is thoughtfully designed around your site, your lifestyle, and your budget, creating a home that is distinctly yours and ready to build.
Interior Design
We design interiors as part of the home from day one. Every decision—from light and materials to layout and flow—is considered together, creating a calm, cohesive home that feels complete inside and out.
Planning, Permit & Conservation Approvals
We manage the approval process—from zoning and site plans to building permits and conservation approvals—creating a seamless path from design to construction.
Engineering
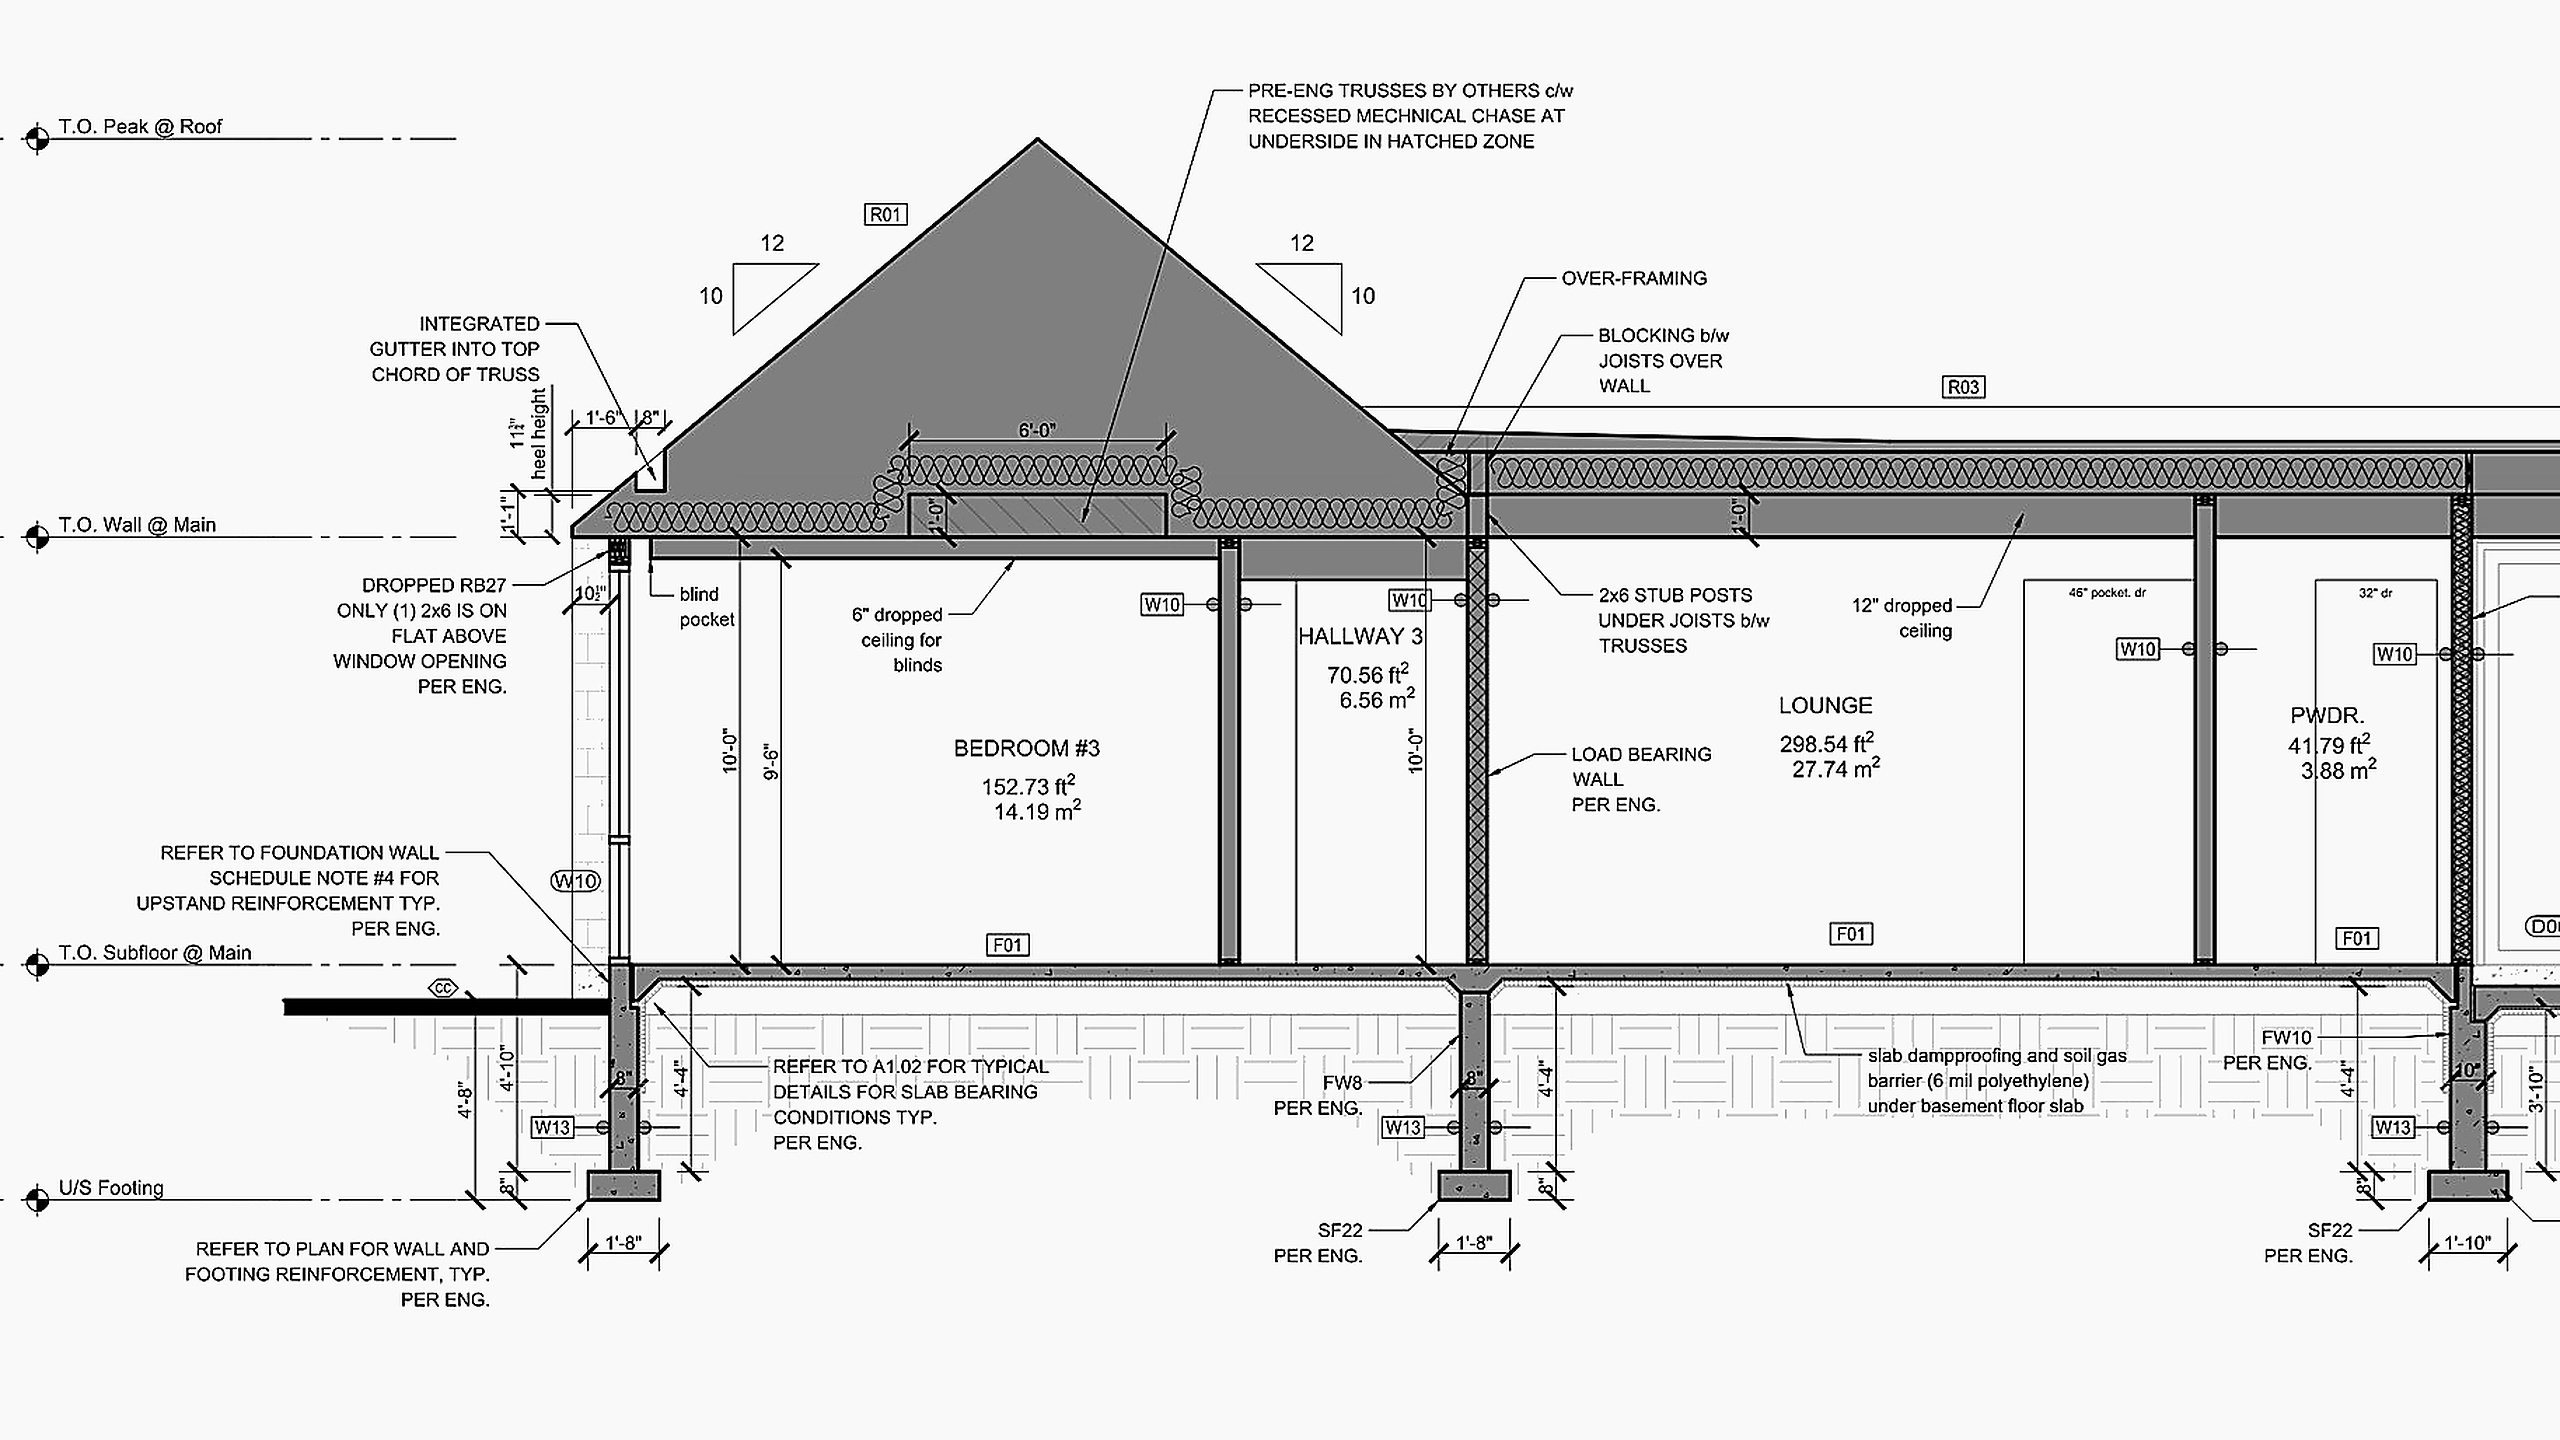
We coordinate structural and mechanical engineering into one complete, builder-ready construction package, ensuring every detail is coordinated before construction begins.
Scandinavian Home Design: Common Questions
What is a Scandinavian-style home?
A Scandinavian-style home is defined by its simplicity, functionality, and connection to nature. Clean lines, natural materials, abundant daylight, and uncluttered spaces create homes that feel calm, welcoming, and timeless. While Scandinavian architecture is often associated with minimalist interiors, it’s about much more than aesthetics. Every design decision has a purpose—from the way sunlight moves through the home to how rooms connect and function for everyday living. Large windows, warm wood finishes, neutral palettes, and thoughtful storage all contribute to spaces that are beautiful without feeling overly designed. At smpl Design Studio, we take inspiration from Scandinavian principles while designing a home that’s tailored to your lifestyle, property, and the way you want to live.
How much does it cost to design and build a Scandinavian home?
For most single-family custom homes, major renovations, and additions in Ancaster, the professional you need is a BCIN-qualified residential designer, not an architect. Architects are required for larger or more complex buildings. smpl is a residential design studio with a BCIN-qualified designer in-house, so we can design, document, and permit most custom home projects, and we bring in the right regulated professionals when a project’s size or use calls for one.
Is a Scandinavian home right for my lifestyle and property?
Yes. We prepare the drawings for your building permit, and our in-house specialists manage the zoning, planning, and conservation requirements a Ancaster project needs, including escarpment and Conservation Authority review where it applies. One team carries the design from concept to a permit-ready, builder-ready set.
How do you design a custom Scandinavian home that’s uniquely mine?
We design the home, hand off a complete builder-ready set, and work alongside the builder you choose. We also work with a network of 40-plus builders and can introduce you if you do not have one yet. Either way, your builder gets a complete set to price and build from.
Do I need an architect for a Scandinavian home?
Both. Interiors are designed alongside the exterior and floor plans, not added on afterward, so the layout, light, materials, and finishes all work together. One studio handles the floor plans and the interior direction, from first concept through the construction-ready drawings.
Are you ready for your Scandinavian home to make a statement?
Schedule a consultation with our team to discover how we can bring your modern home dreams to life, from concept floor plans to builder-ready drawings.
"*" indicates required fields
Explore Other Home Styles
Compare related SMPL style pages and see which design direction best fits your property, lifestyle, and vision.
We love what we do and are constantly pushing the envelope with our modern, bold designs. We thrive on each project being unique; you’ll never see the same design twice! If this sounds like an adventure you’re ready to start, we’d love to hear from you.