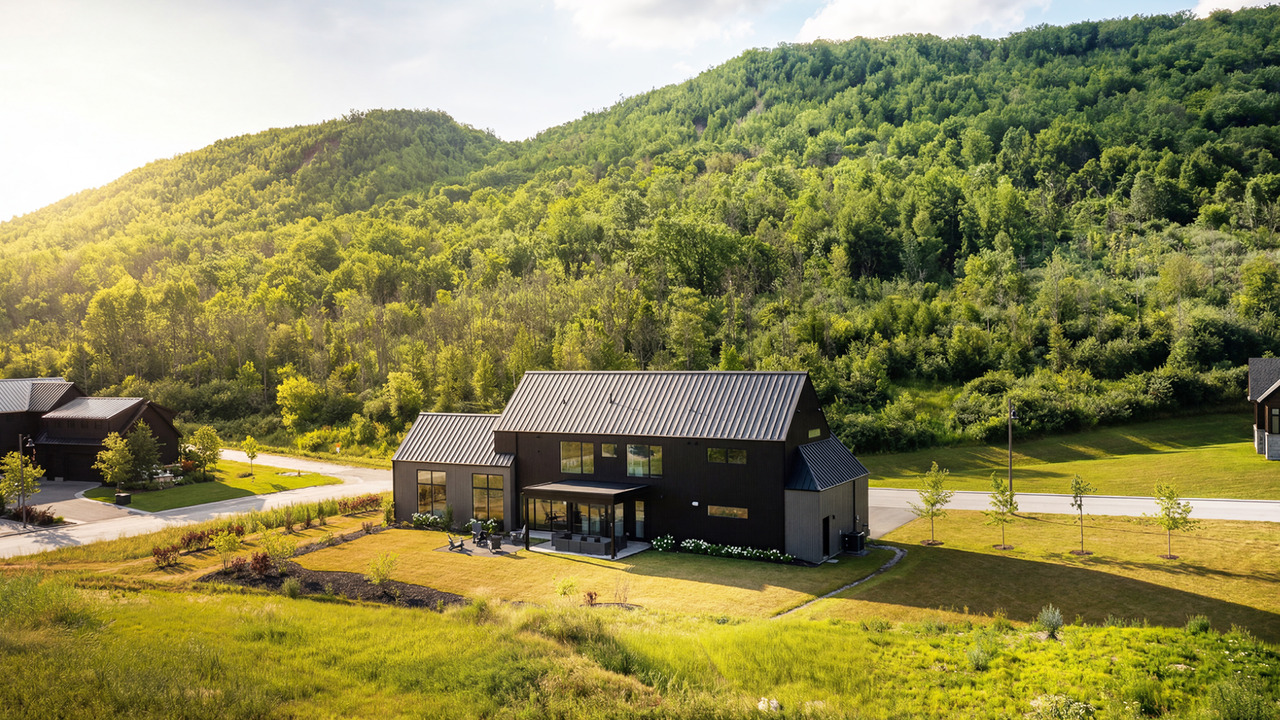
We are thrilled to share that our latest collaboration for the 2026 Princess Margaret Home Lottery was recently featured on Breakfast Television. Seeing our vision for this Blue Mountain residence come to life on screen has been incredibly rewarding, and we are proud to stand alongside Terra Nova Homes in collaboration with the Princess Margaret Cancer Foundation in their mission to conquer cancer in our lifetime.
A Modern Mountain Retreat
Designed as a contemporary mountain retreat, this 3,470-square-foot residence in the Town of Blue Mountains reflects a delicate balance of modern design, warmth, and purposeful detailing. Created specifically for the 2026 Princess Margaret Home Lottery, the home showcases the SMPL Design Studio’s signature approach: clean forms softened by custom craftsmanship and a thoughtful, warm, and livable interior.
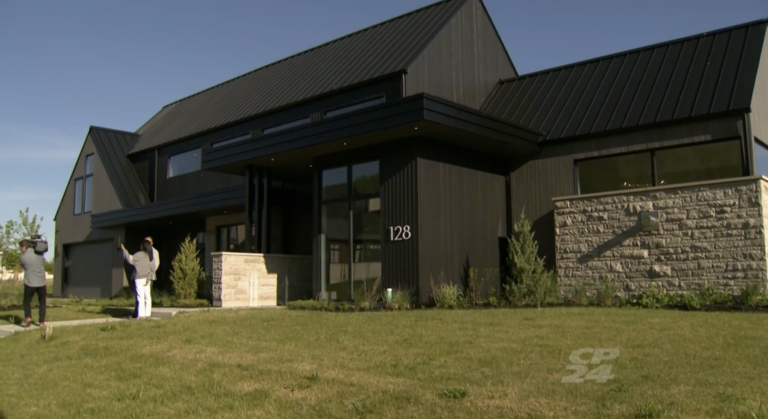
The exterior presents a striking modern silhouette defined by dark cladding, metal roofing, and crisp detailing. This approach grounds the home within its alpine surroundings while offering a timeless, durable aesthetic. Elevated Living
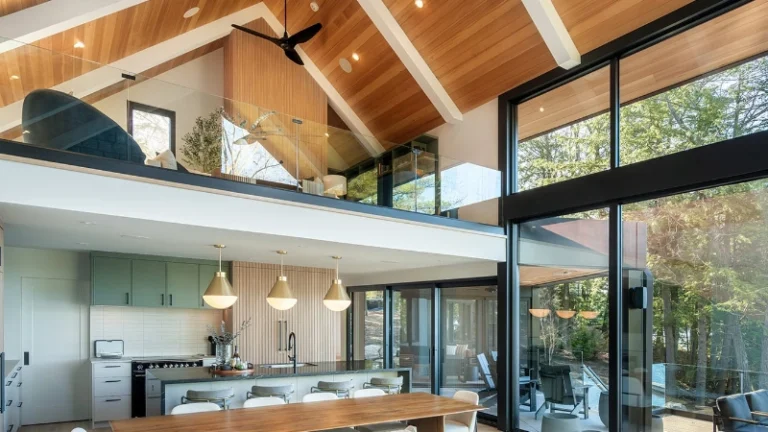
Inside, the main living space is anchored by a dramatic 17-foot vaulted ceiling, where expansive windows introduce natural light and provide peekaboo views of Georgian Bay. A gas fireplace adds warmth and focus, creating a living room that feels both elevated and deeply inviting.
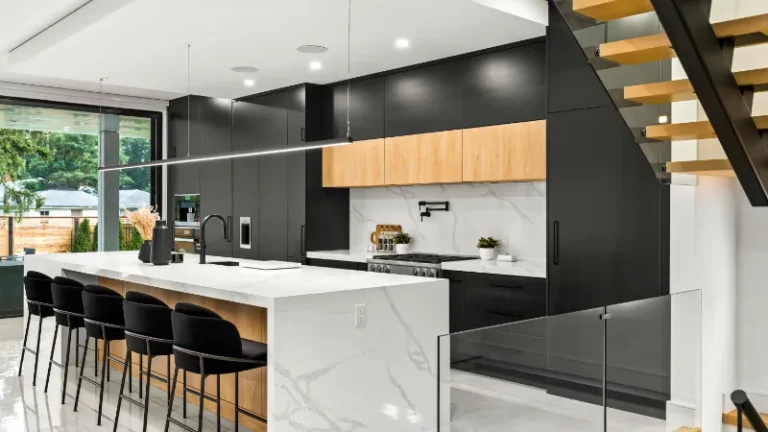
The main floor is designed for everyday function and effortless gathering, featuring in-floor heating throughout the open, flowing layout. The kitchen serves as a highly functional hub, designed with bold porcelain to introduce visual impact, paired with light wood to maintain balance and warmth. Direct connections to the walk-in pantry, powder room, and a well-appointed mudroom ensure the space performs efficiently for both family life and entertaining. Designed for the Lifestyle
Understanding the active spirit of the Blue Mountains, we prioritized usability across all four seasons. The kitchen and adjacent living areas connect naturally to a covered outdoor living space at the rear, extending the home’s usability year-round.
Below the garage, a dedicated family entertainment zone and storage area for bikes, skis, and snowboards support active living while keeping equipment organized and out of sight, without compromising design integrity. A custom wood staircase, both sculptural and intentional, leads to the private second-floor sleeping quarters, creating a clear transition from shared gathering spaces to a zone designed for rest, privacy, and comfort. A Partnership Built on Integrity
This residence is the result of a long-standing collaboration with Terra Nova Homes. Representing the culmination of over 13 years of shared experience and trusted partnership, this home was designed with care, integrity, and a focus on lasting value.
We are honoured to contribute to the Princess Margaret Home Lottery. Every ticket sold supports groundbreaking cancer research, and we are proud to have created a space that helps raise funds and awareness for such a critical mission.
Want to see more of this project?
Watch our feature on How the Princess Margaret Home Lottery brings dreams to life – Breakfast Television, and view the Princess Margaret Cottage Lottery 2026 Grand Prize project here.