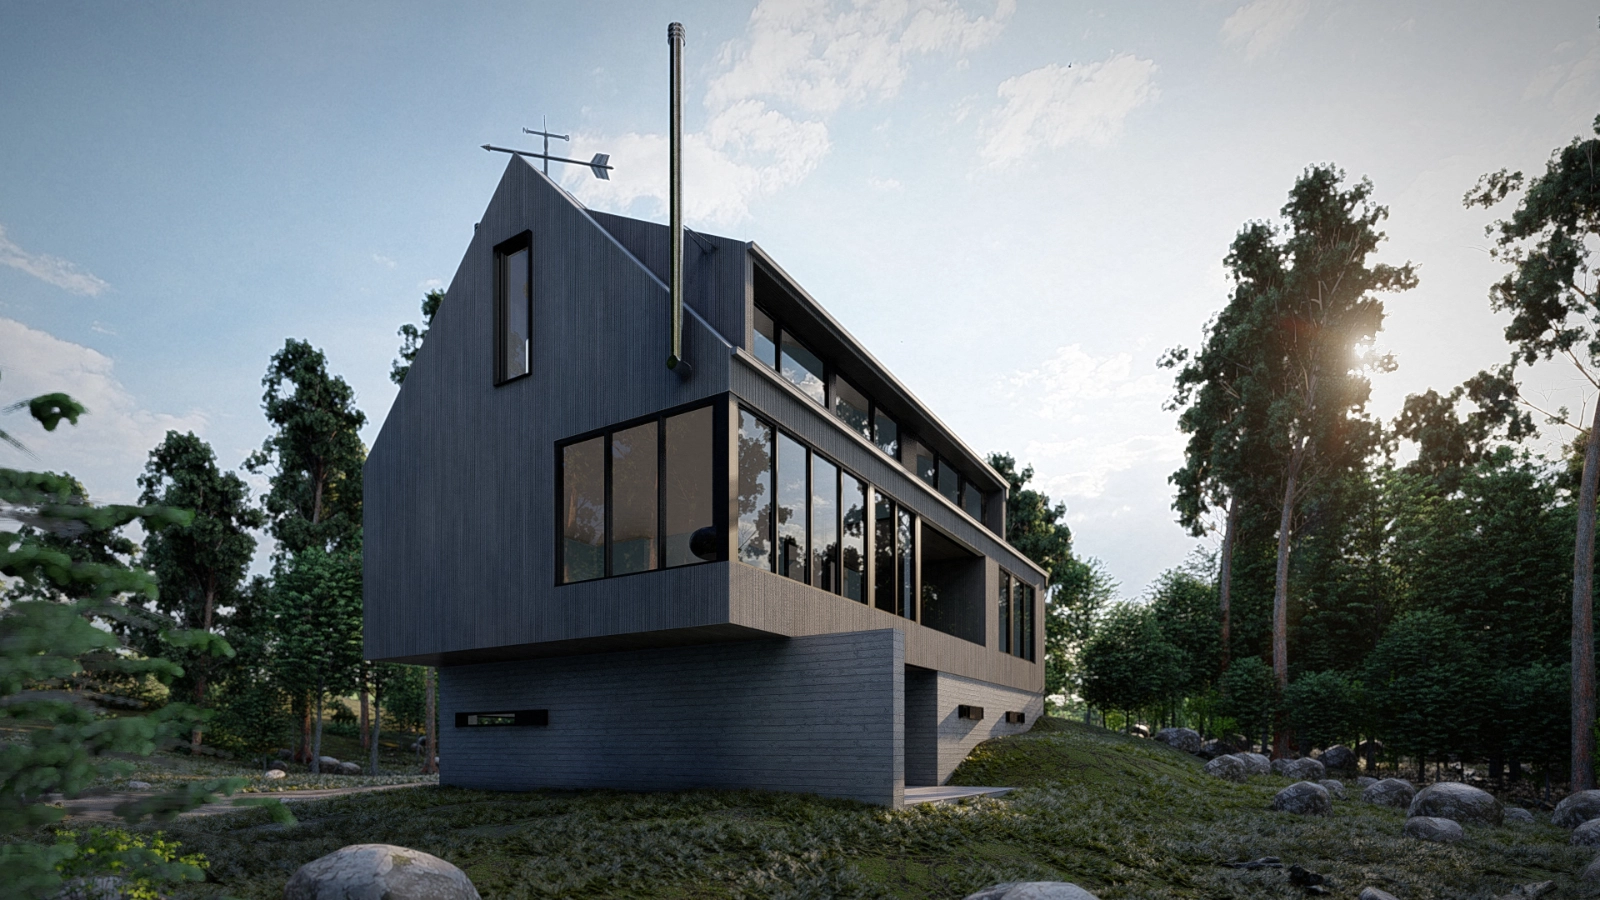
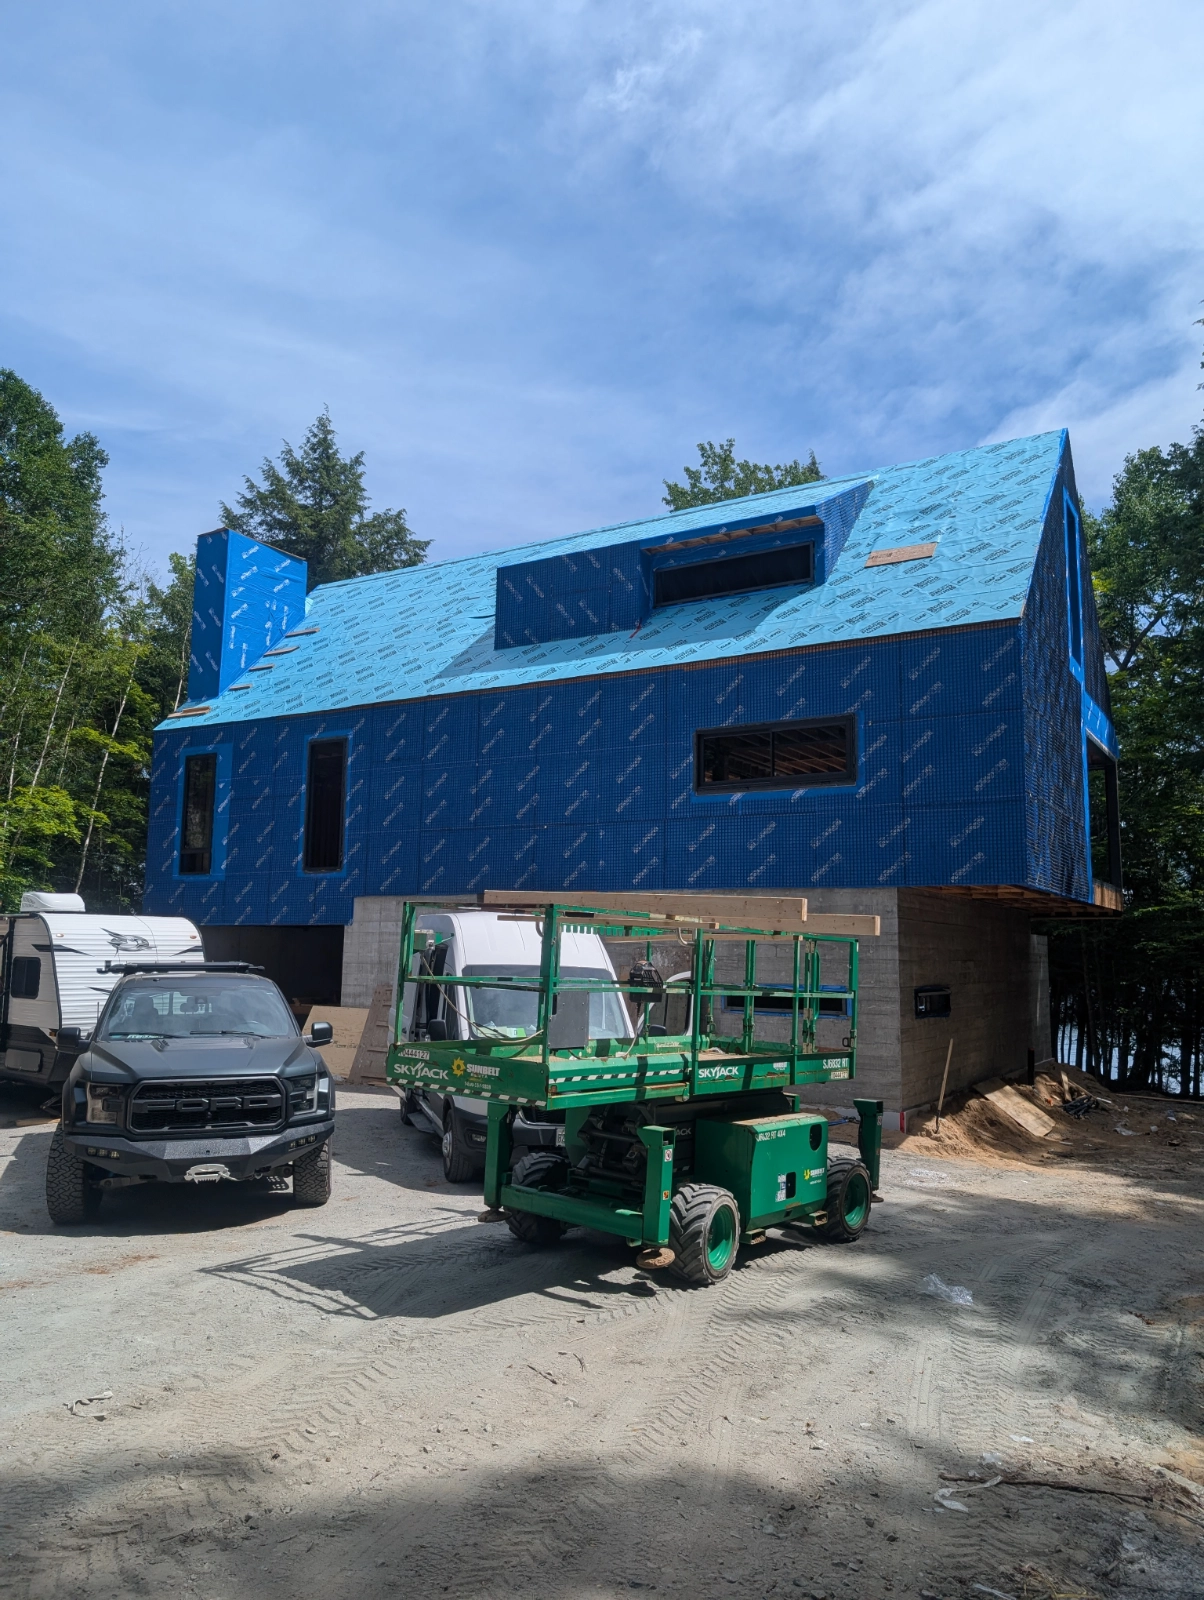
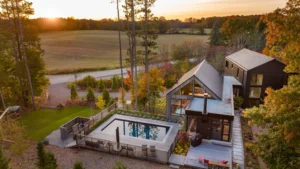
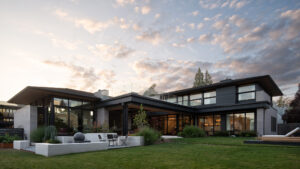
Nestled among the rugged forests of Northern Ontario, this contemporary lakeside residence on Little Redstone Lake was designed to embrace its natural surroundings while providing a warm, refined retreat throughout every season.
Work On
Design Interiors Planning
DETAILS
3,440 sq.ft. 5 bed 4 bath
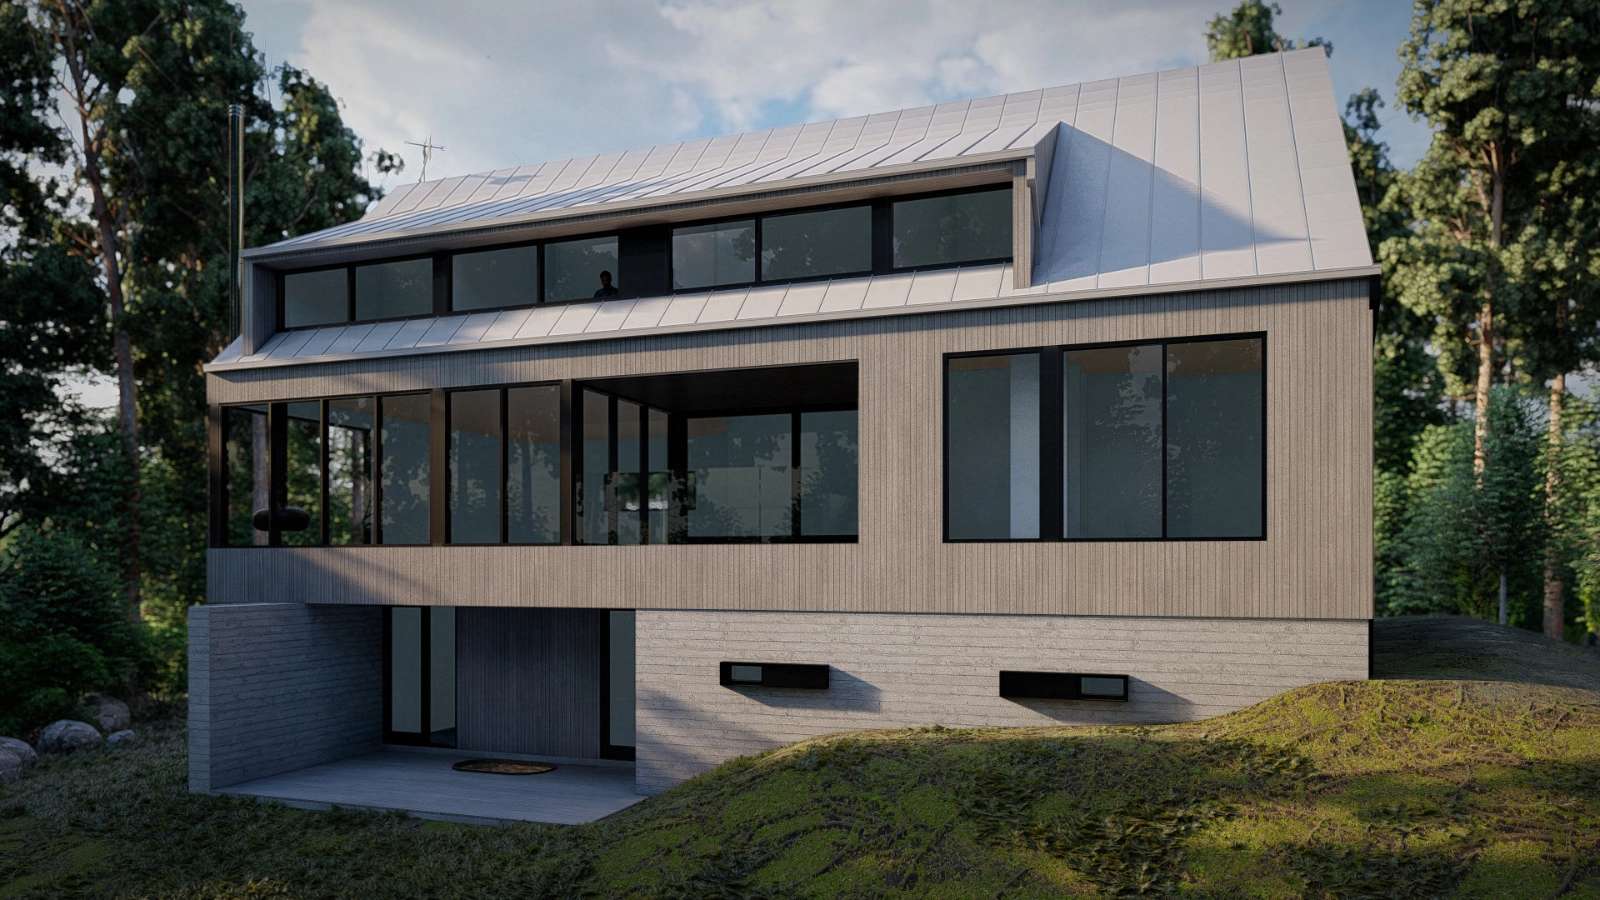
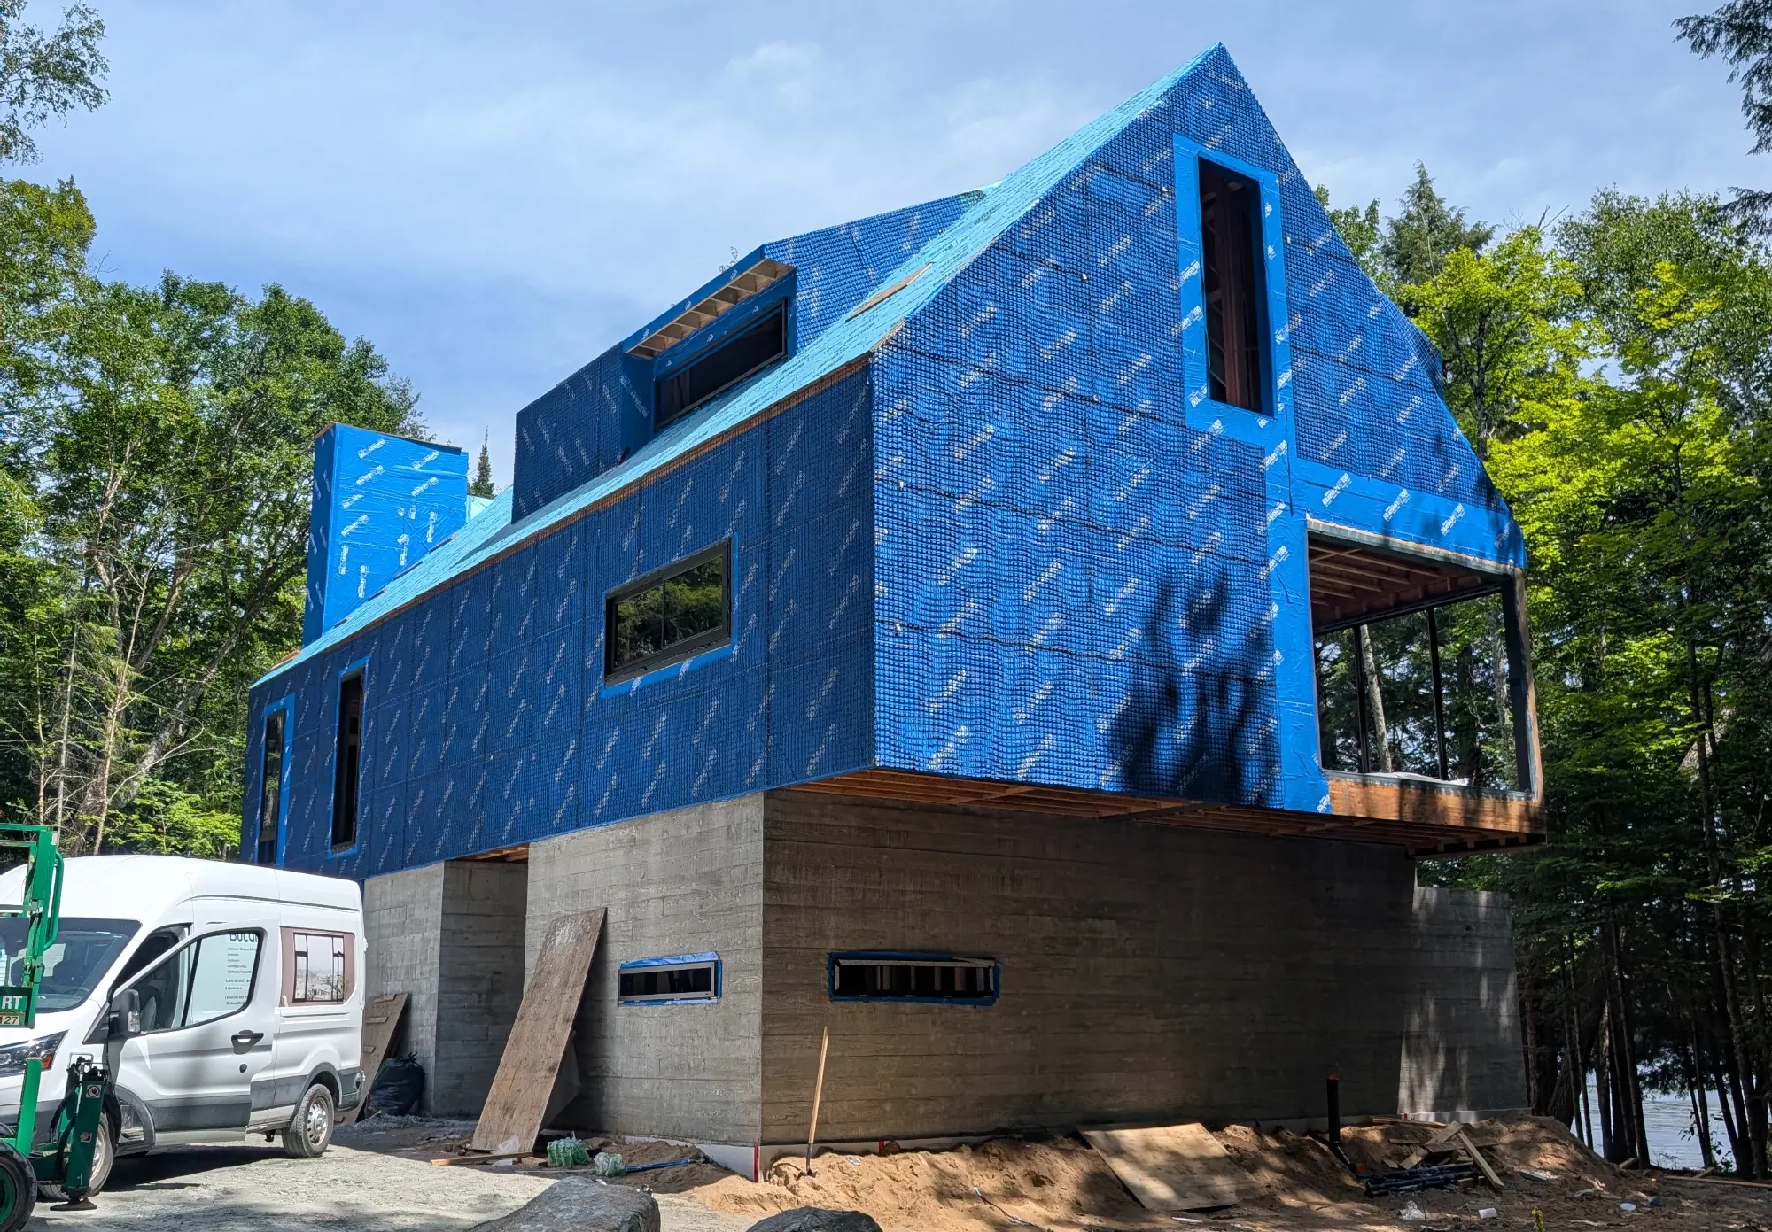
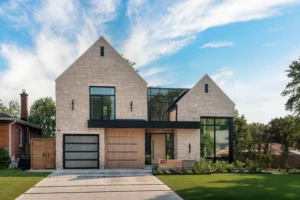
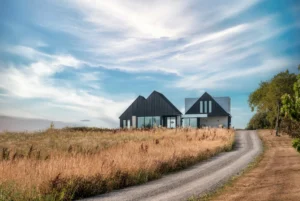
The home’s simple gabled form references the region’s traditional cabins, reinterpreted through a modern design language of clean lines, expansive glazing, and natural materials. Elevated on a concrete base to respond to the site’s sloping topography, the design maximizes views across the lake while minimizing its footprint on the landscape.
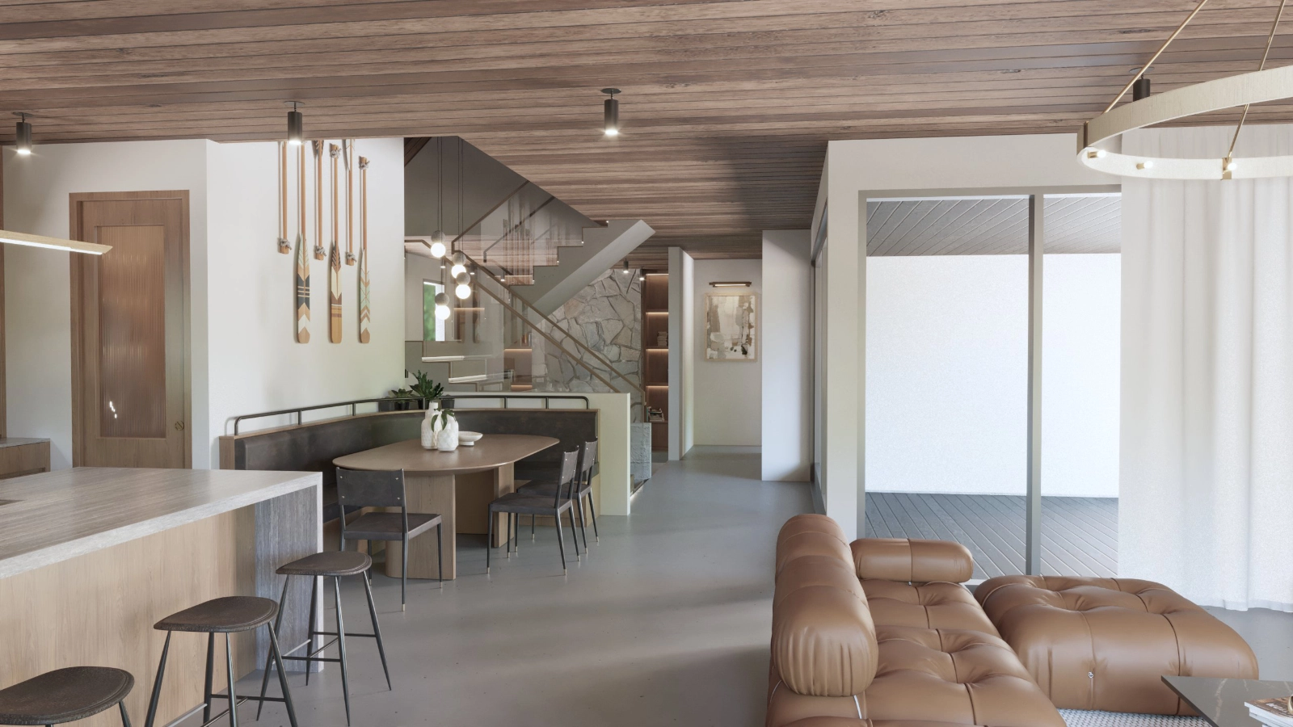
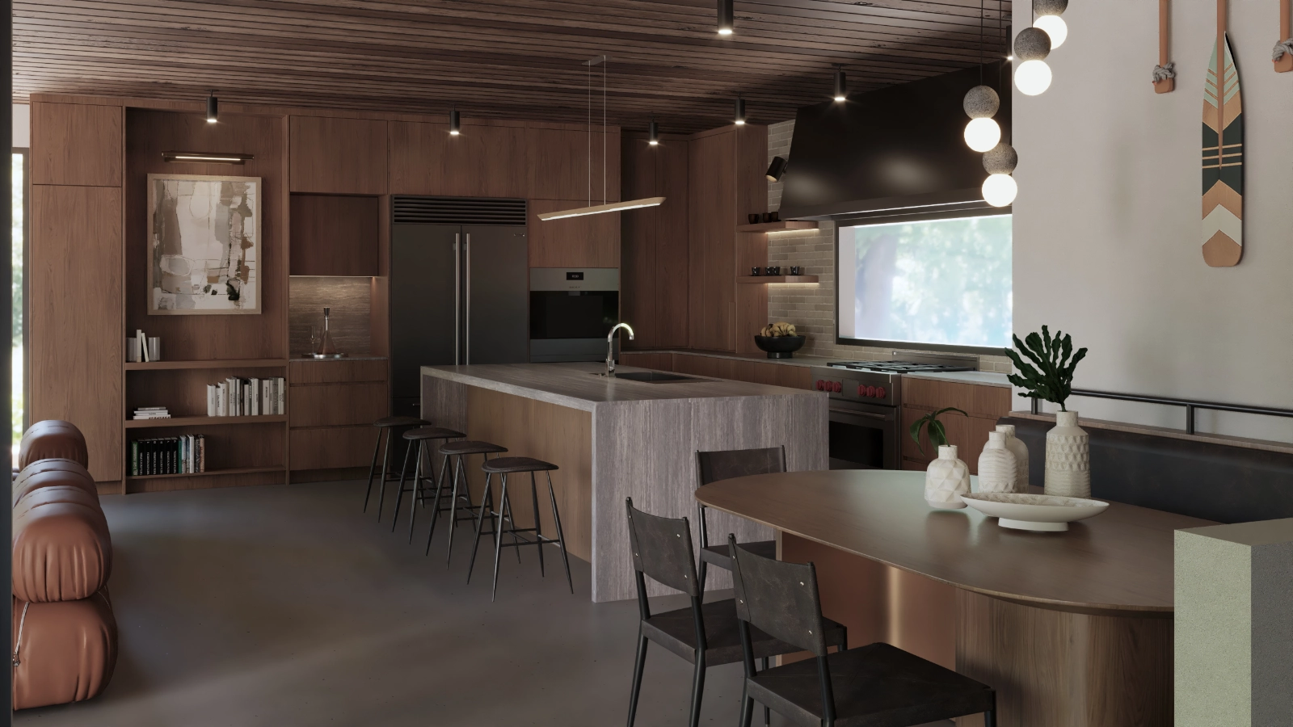
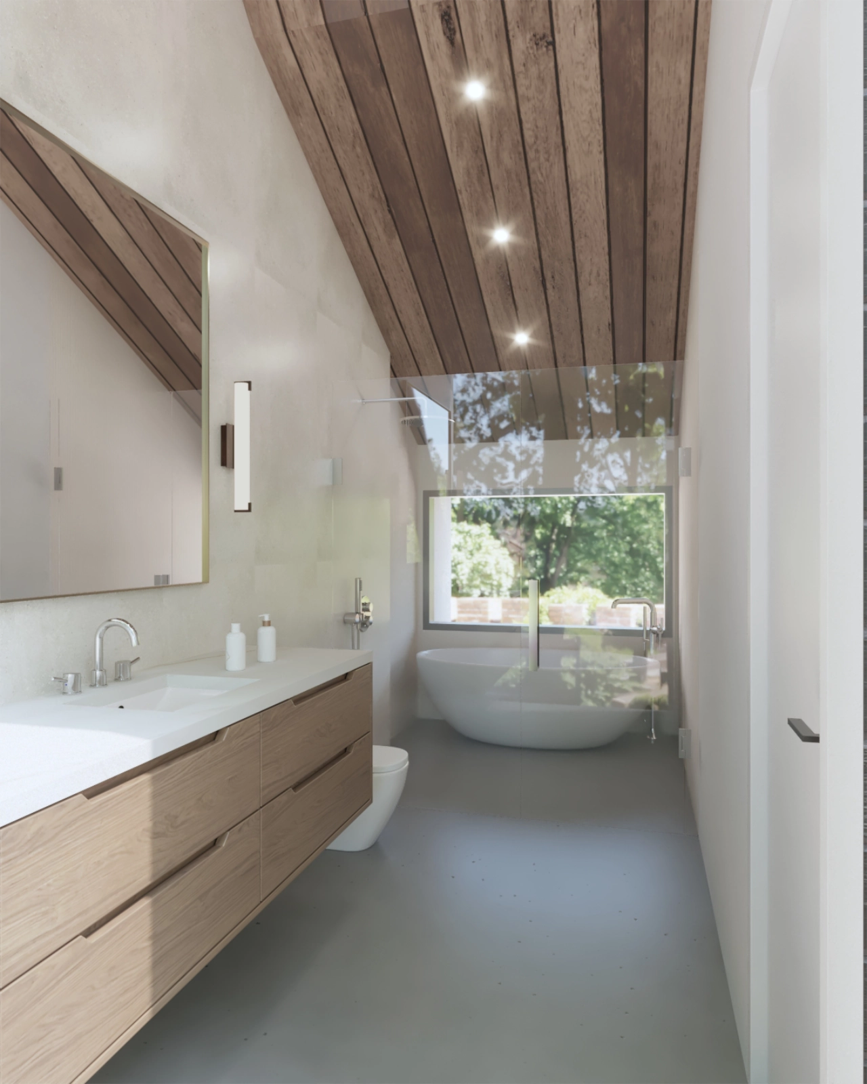
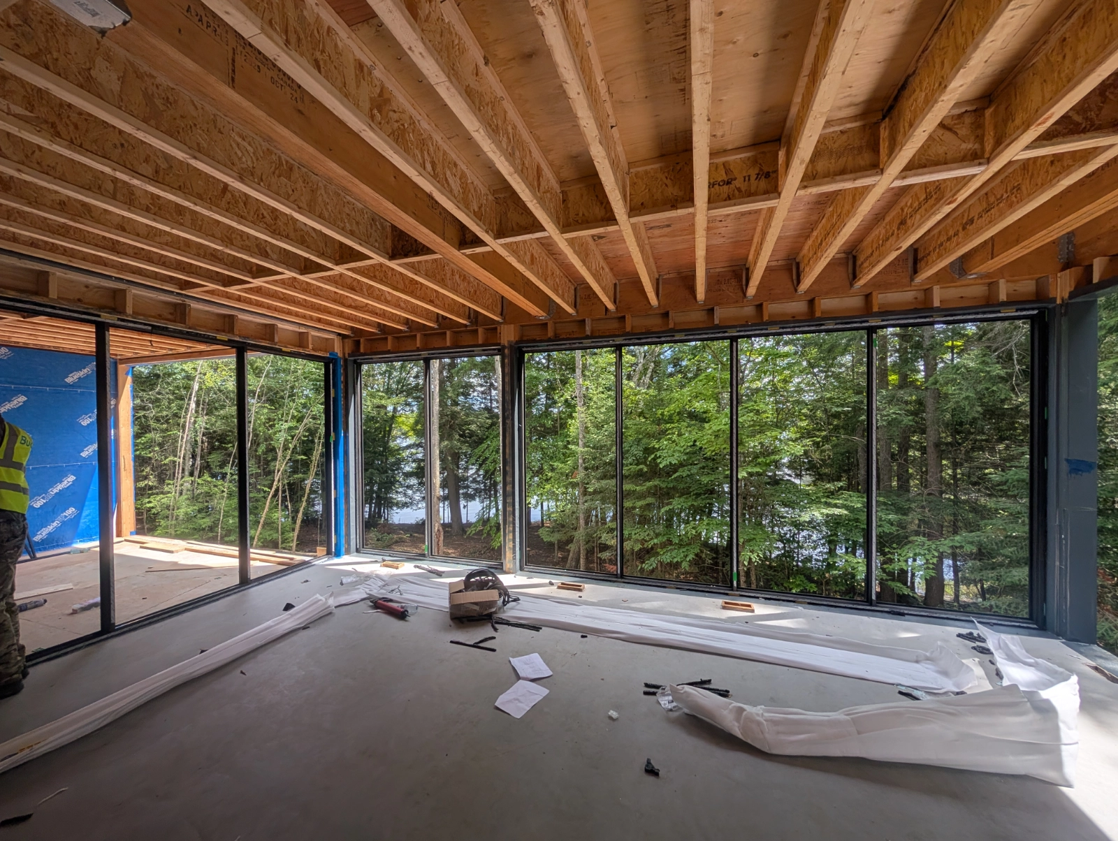
Inside, the main living spaces are organized around an open-concept kitchen, dining, and great room where floor-to-ceiling windows frame the changing seasons and fill the home with natural light. Rich walnut cabinetry, warm wood ceilings, and carefully curated finishes create an inviting atmosphere that balances contemporary design with the comfort expected of a northern cottage.
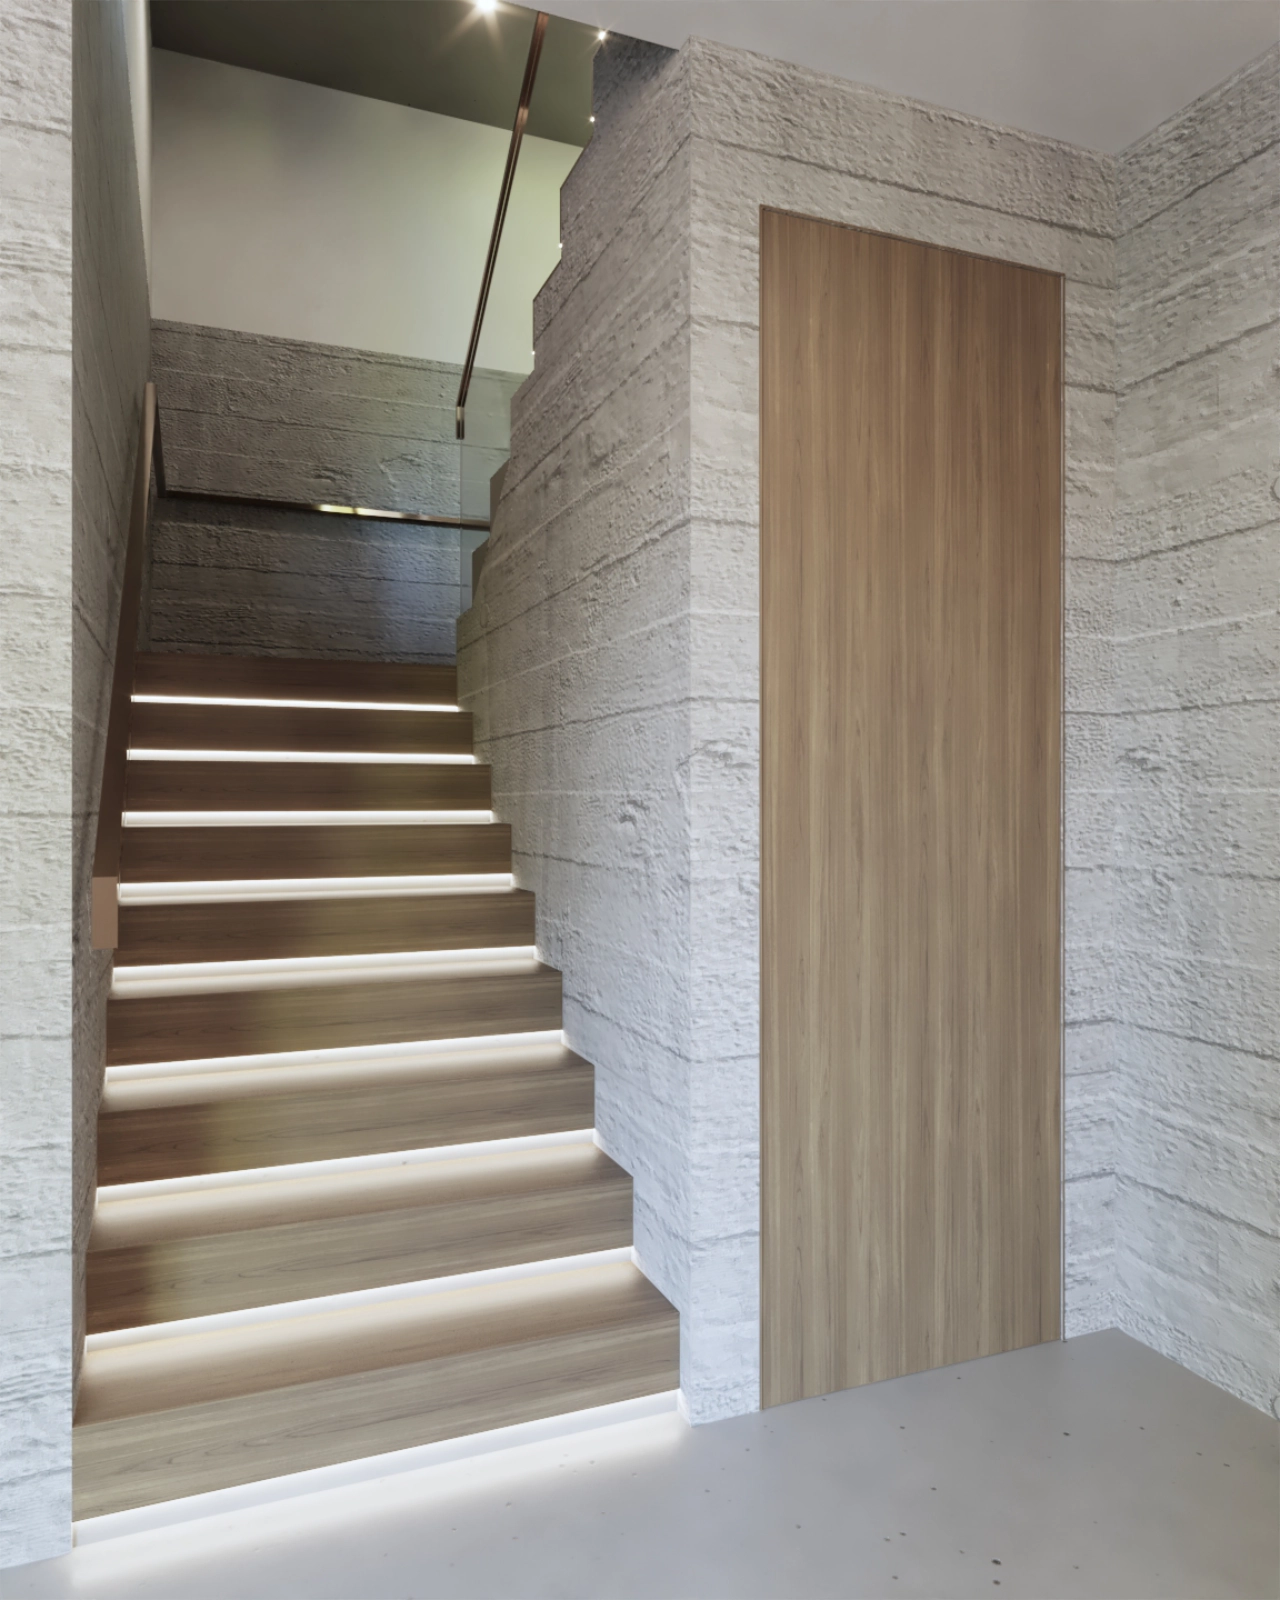
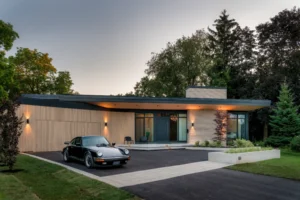
A restrained material palette—including standing seam metal roofing, vertical wood cladding, exposed concrete, and black-framed glazing—ensures the home feels both timeless and durable in the demanding northern climate.
Designed as a year-round family retreat, the residence celebrates the connection between design and landscape, offering spaces that are equally suited for quiet mornings overlooking the lake, entertaining friends and family, or enjoying the solitude of the surrounding forest.