You want a home that works for the way you actually live in Toronto, whether that is a downtown infill lot, a North York rebuild, or a house you use every day. We start with how you want to live, then shape the design around your site and the realities of building here.
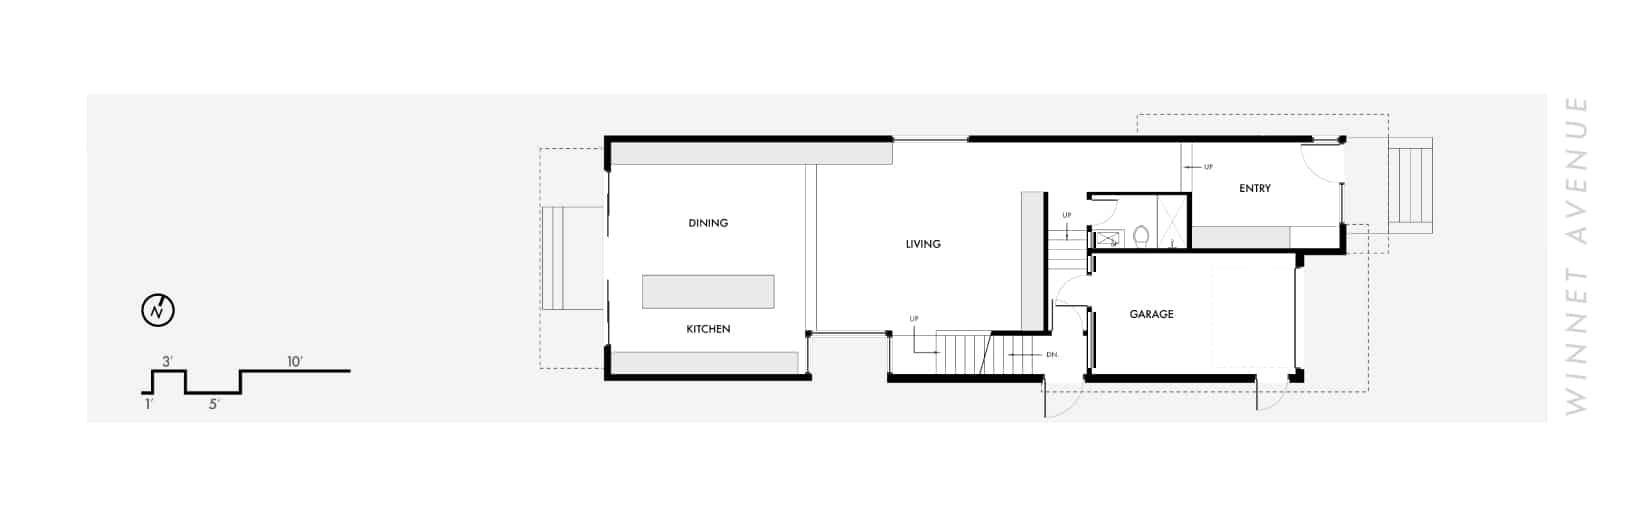
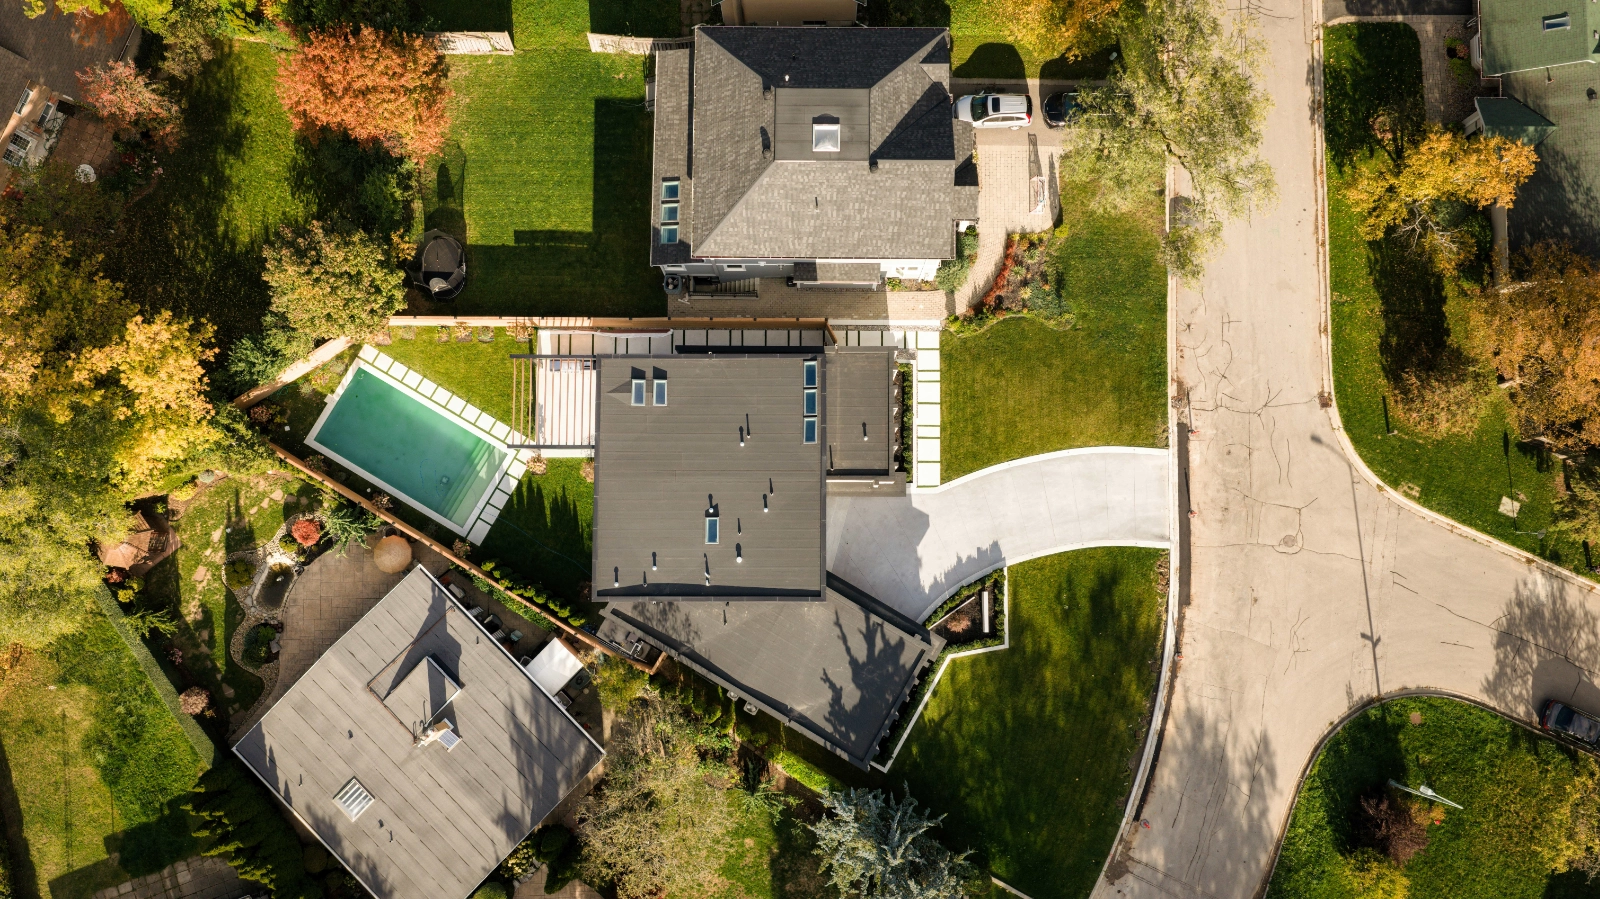
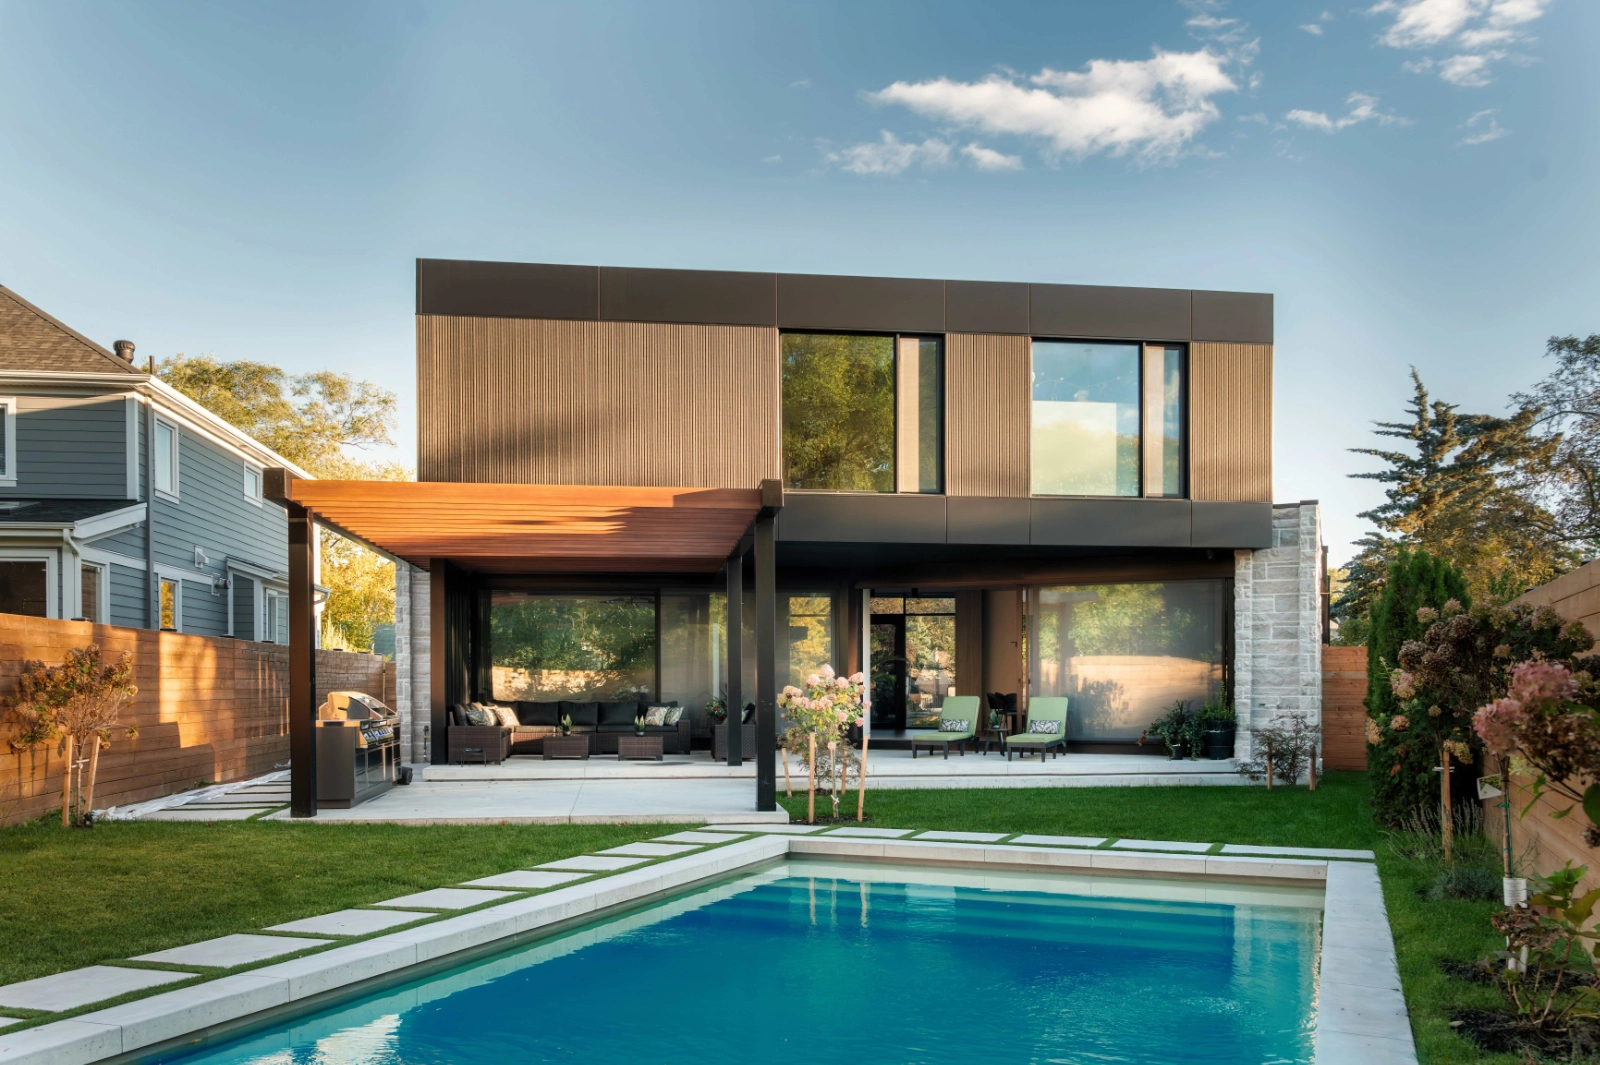


Every one of our projects starts with the property. For 452 Winnett Road, the site itself, a smaller Toronto infill lot, shaped a 3,228-square-foot home stacked over two full floors and a partial third, so the family could get four bedrooms and a games room without asking the lot for more width than it has. The design follows that footprint instead of a standard plan, which is what the floor plan here is showing: how the rooms fit the street, the neighbours, and how they wanted to live.
smpl Design Studio is a full-service planning, residential, and interior design studio offering custom modern home design in Collingwood.
Our Expertise
Our Approach To Modern Home Design
At smpl, we believe a modern home should feel as good to live in as it looks. We design homes around your daily life first, then make sure it holds up where it counts. Buildable, durable, full of natural light, and unmistakably modern. Form and function on the same side, rather than traded off against each other.
Our Pillars
Durable materials, passive design, and real energy performance, planned around your site so the home performs well for years.
Clean, current design shaped to your property. We design homes that feel intentional and personal, not generic.
Floor plans built around your budget, your approvals, and how your rooms connect, then carried through to drawings your builder can price and build.
Natural light, privacy, views, and your daily routine come first, so the home fits the way your family actually lives.
How We Approach Modern Home Design in Toronto
Every modern home we design in Toronto starts with understanding how you want to live. From there we shape the floor and site plans around your vision and your property, working through what it takes to build here, from narrow downtown infill lots and secondary suites to North York rebuilds and City of Toronto approvals, so the design is both yours and buildable. We collaborate closely with local builders to carry it from first drawings to a finished home.
FAQ
What does a Toronto residential design studio help with?
We help homeowners turn a property and a wishlist into a buildable modern home. That means residential design, interior design, planning, permit coordination, engineering coordination, and builder-ready drawings, all handled by one team. In Toronto, we work with downtown infill lots, North York rebuilds, secondary suites, and the everyday realities of getting a home built in the city.
Do I need an architect or a residential designer in Toronto?
For most single-family custom homes, major renovations, and additions in Toronto, the professional you need is a BCIN-qualified residential designer, not an architect. Architects are required for larger or more complex buildings. smpl is a residential design studio with a BCIN-qualified designer in-house, so we can design, document, and permit most custom home projects, and we bring in the right regulated professionals when a project’s size or use calls for one.
Do you handle building permits and approvals in Toronto?
Yes. We prepare the drawings for your building permit, and our in-house specialists manage the zoning, planning, and conservation requirements a Toronto project needs, including variance applications with the City when a lot needs them. One team carries the design from concept to a permit-ready, builder-ready set.
Do you work with my builder, or provide one?
We design the home, hand off a complete builder-ready set, and work alongside the builder you choose. We also work with a network of 40-plus builders and can introduce you if you do not have one yet. Either way, your builder gets a complete set to price and build.
Do you do interior design too?
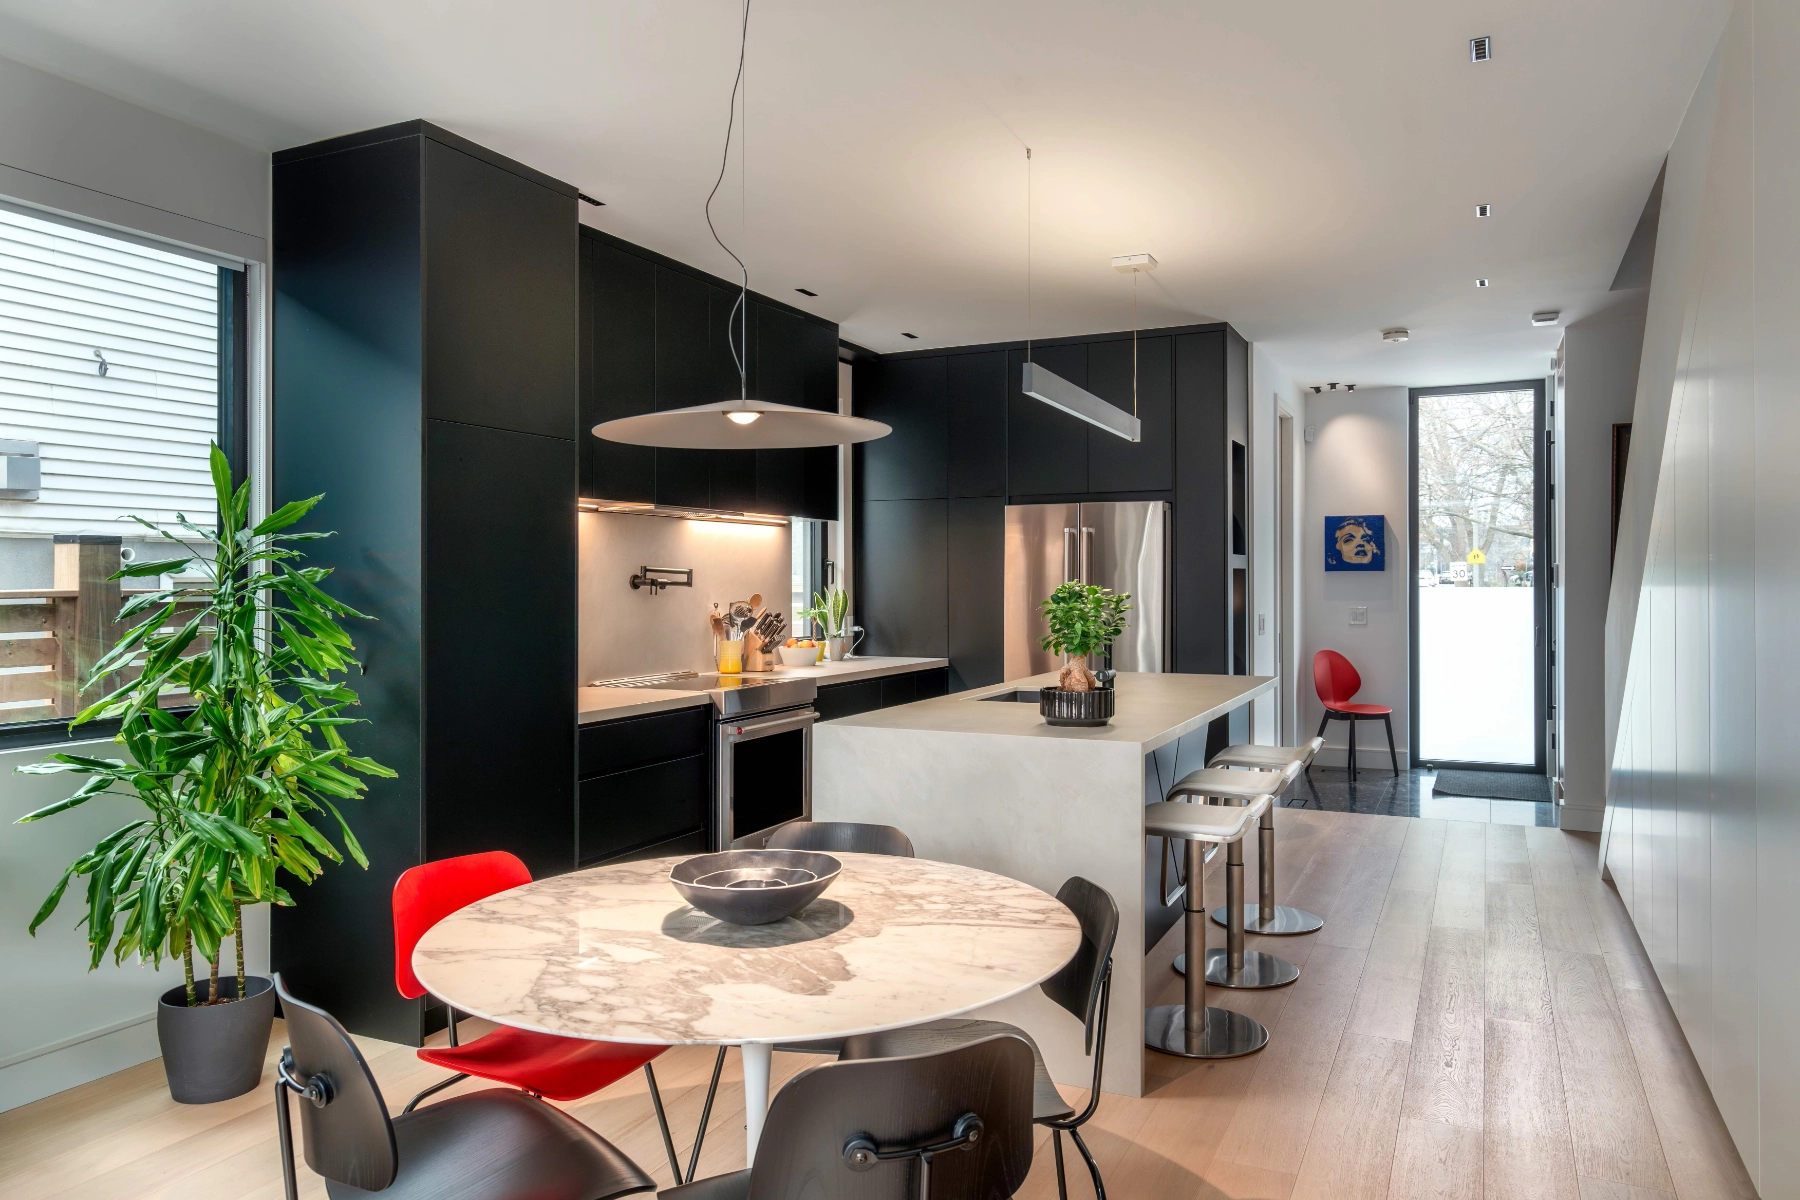
Both. Interiors are designed alongside the exterior and floor plans, not added on afterward, so the layout, light, materials, and finishes all work together. One studio handles the floor plans and the interior direction, from first concept through the construction-ready drawings.
Can you design a modern home on a Toronto infill lot?
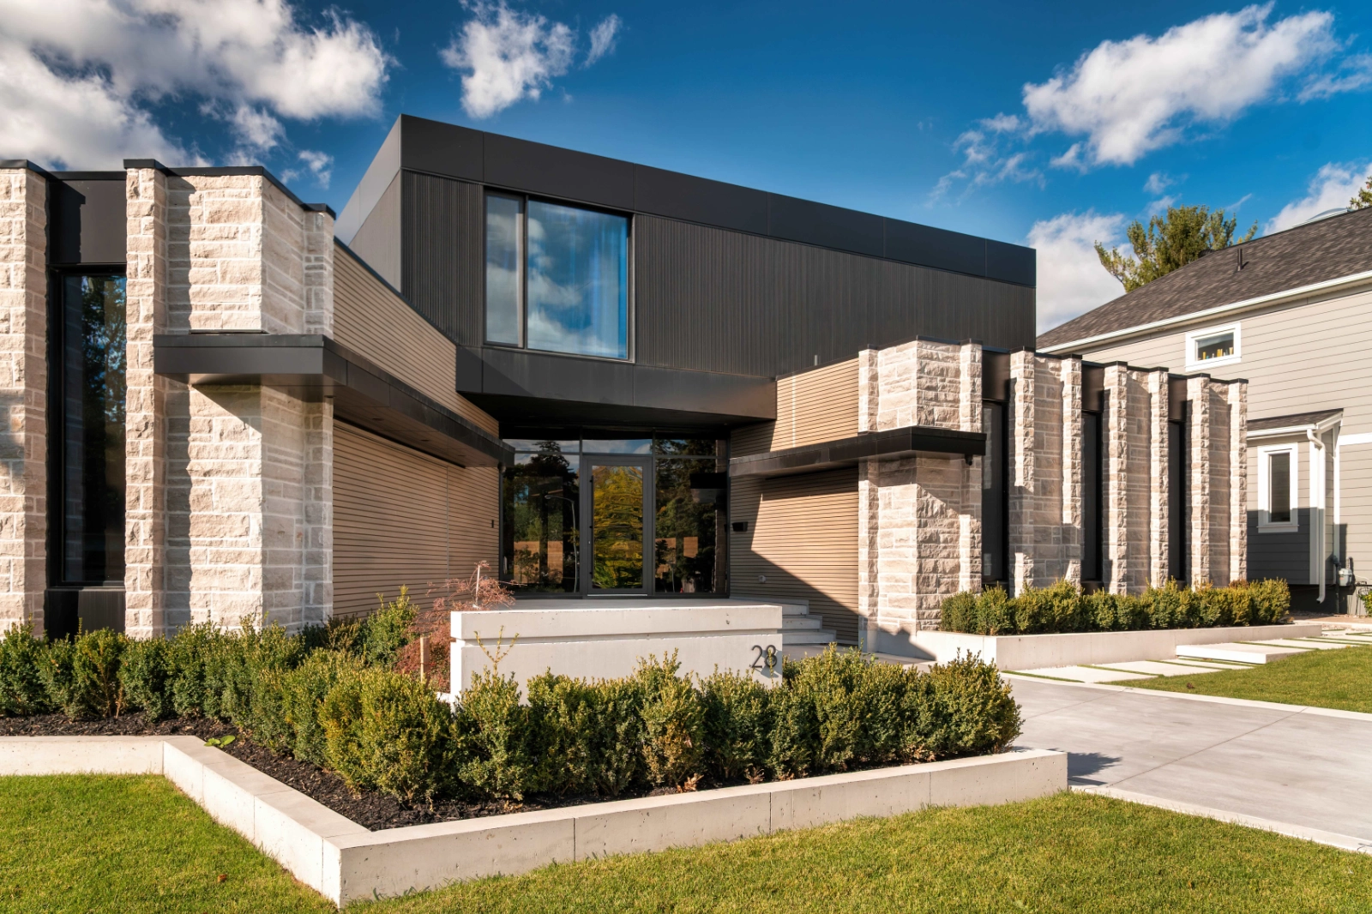
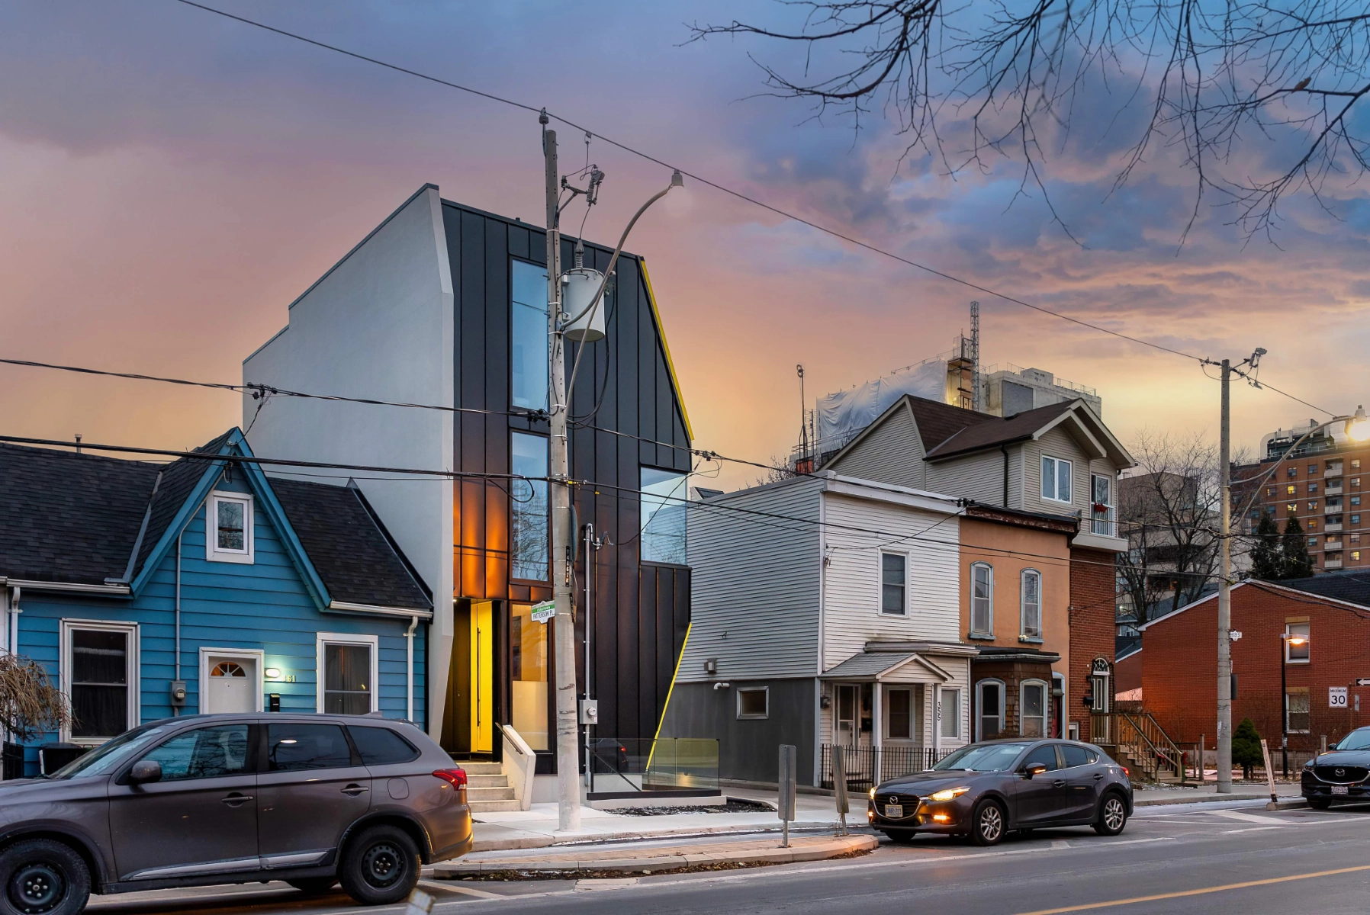
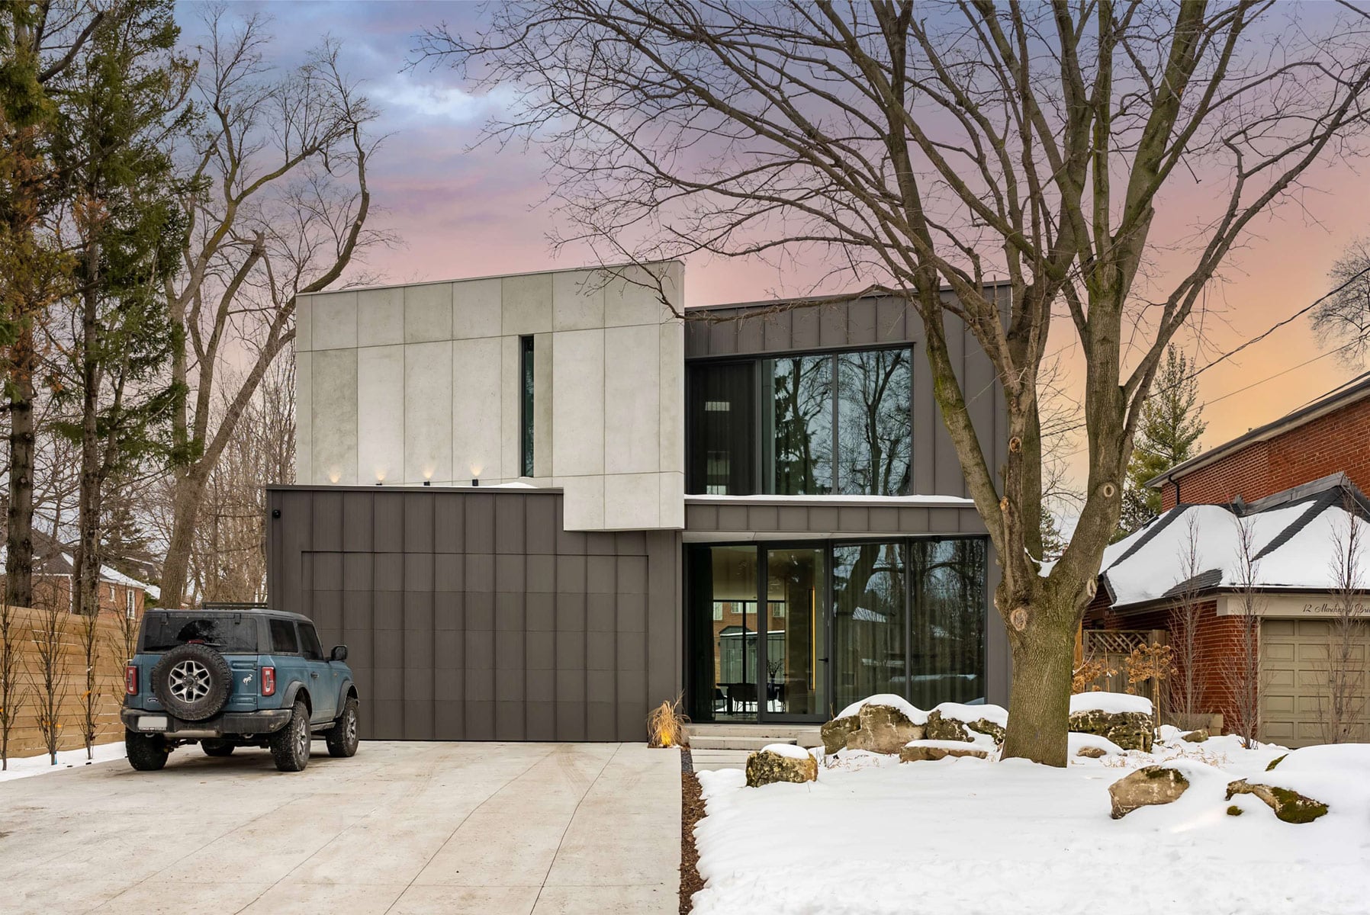
Yes. Our Toronto work includes downtown infill, like 359 Shuter and 452 Winnett, and North York rebuilds, like 28 Broadleaf and 10 Marchwood. We design to the lot you actually have, work through City of Toronto approvals early, and shape a home that feels current without ignoring the street around it.
Modern Home Design Shaped by Lot, Light, and Privacy
A great design should fit the way you actually live, and it should fit your lot just as closely. We study the things you can’t change first, the sun, slope, neighbours, approach, and drainage, then organize the plan so your main rooms get the best light and views and the home sits comfortably on its site.
Toronto Planning and Site Considerations
Toronto projects run through the City’s planning and building departments. Downtown infill lots are often narrow, with tight setbacks and neighbours on both sides. North York lots are usually larger, but still come with neighbourhood character and rebuild rules. Some lots also need conservation review if they sit near a ravine or watercourse. We plan with these in view from the start, so your design is buildable and moves through approvals without surprises.
Most single-family custom homes in Toronto can be designed by a BCIN-qualified residential designer, and ours is. We prepare the design and permit drawings in our own studio and review engineering in-house with our own engineer.
Need A Modern Home Design?
Set up a call with our CEO Joel Tanner today. Passionate and involved, clients are supported by Joel and the smpl team every step of the way. Whether it is a downtown Toronto infill or a North York lot, we work directly with each client on a custom modern home plan.
"*" indicates required fields
We love what we do and are constantly pushing the envelope with our modern, bold designs. We thrive on each project being unique; you’ll never see the same design twice! If this sounds like an adventure you’re ready to start, we’d love to hear from you.