You want a home that works for the way you actually use Collingwood, whether that is ski season, summer weekends near the bay, or full-time living. We start with how you want to live, then shape the design around your site and the realities of building here.
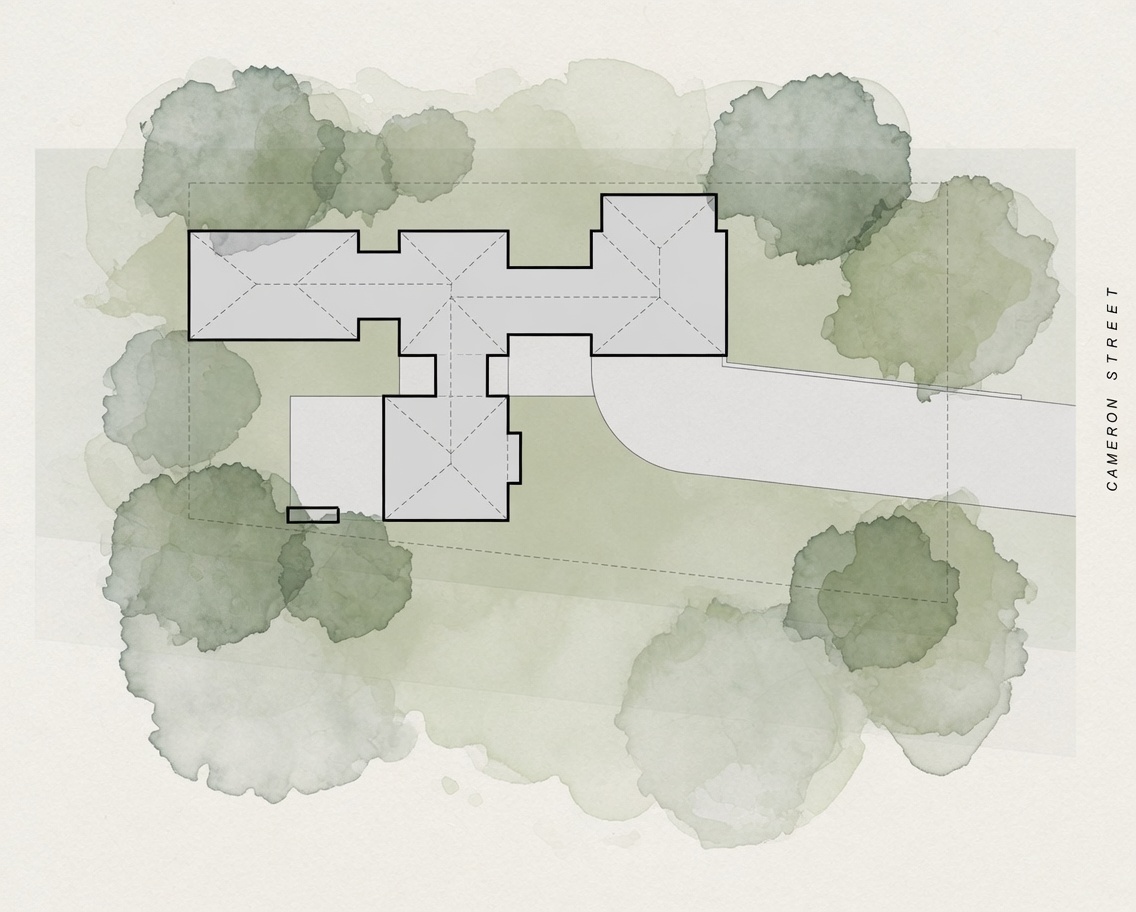
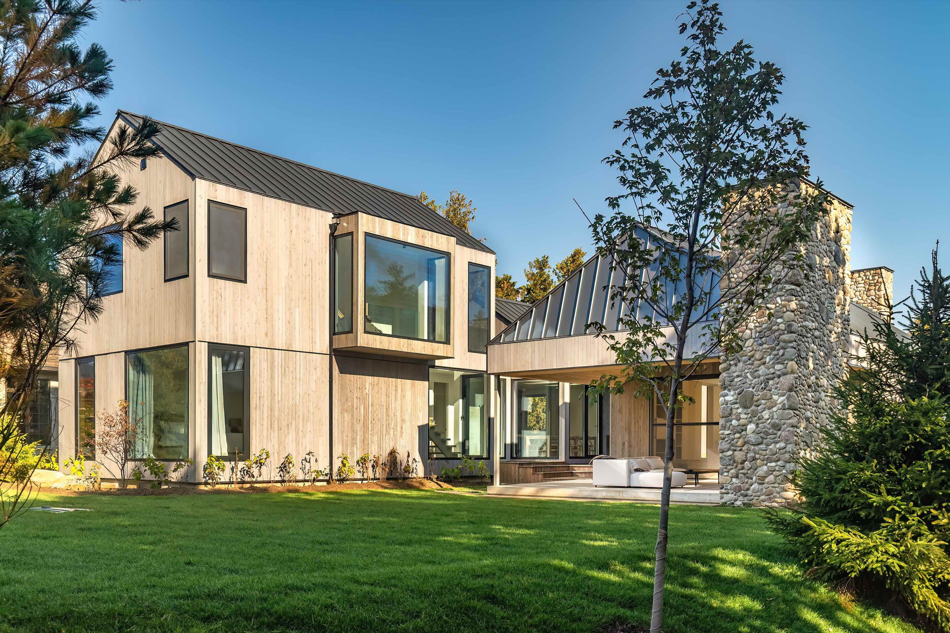
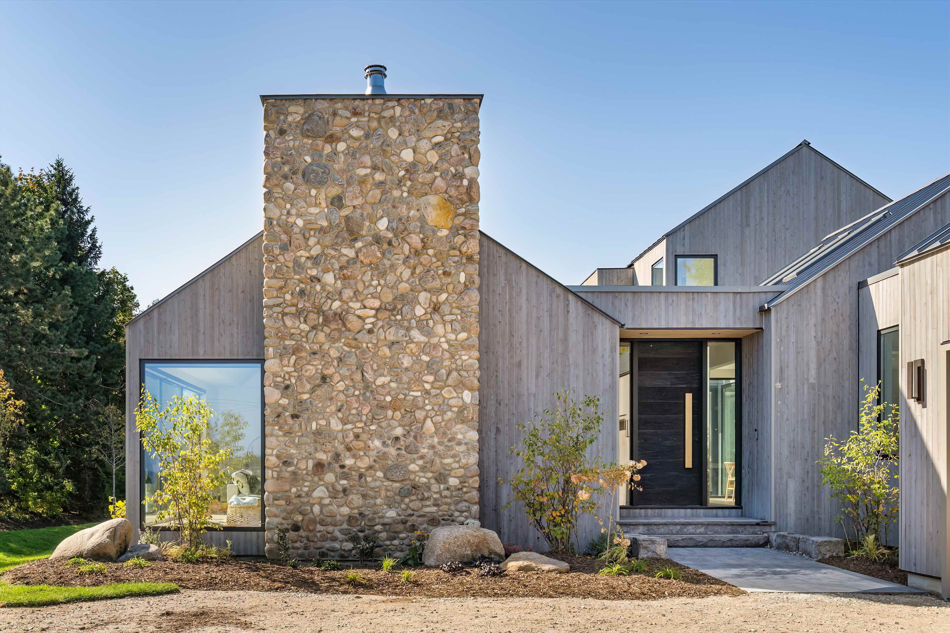
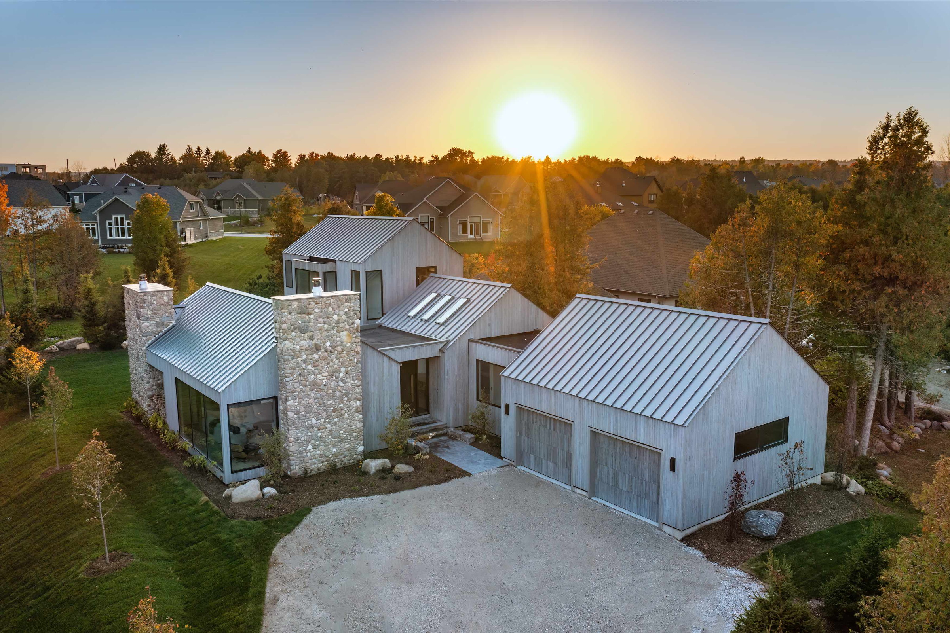
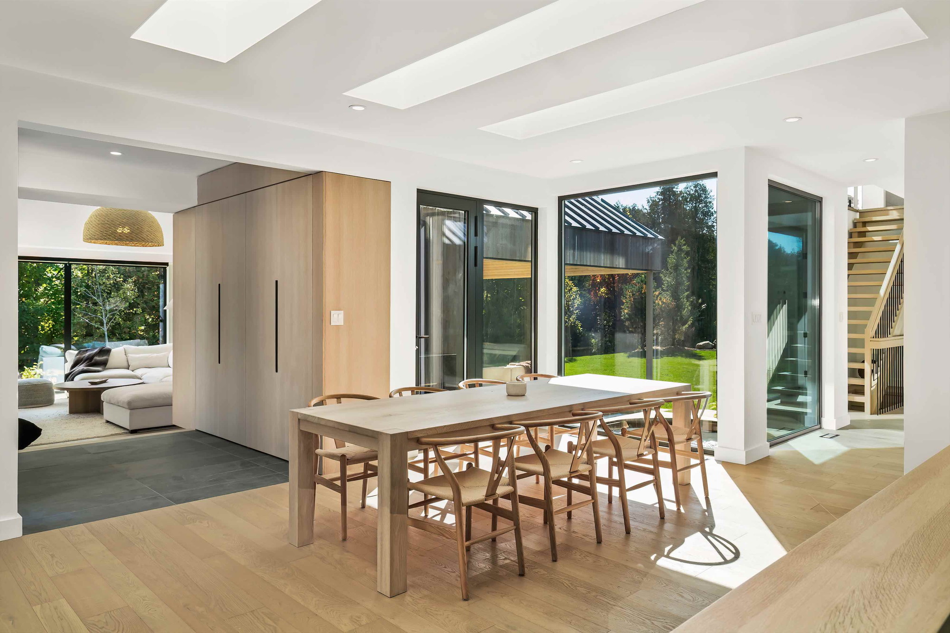
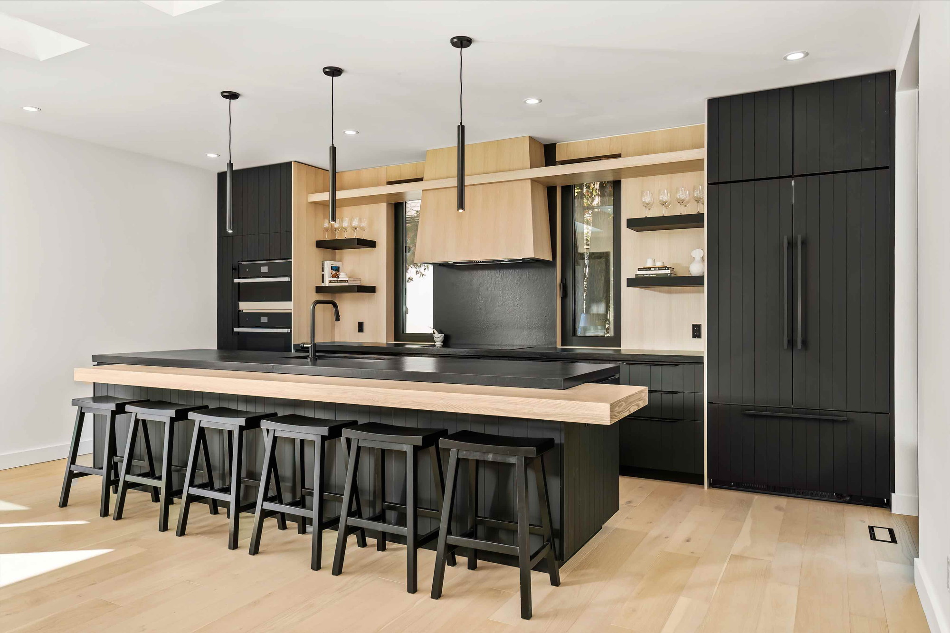

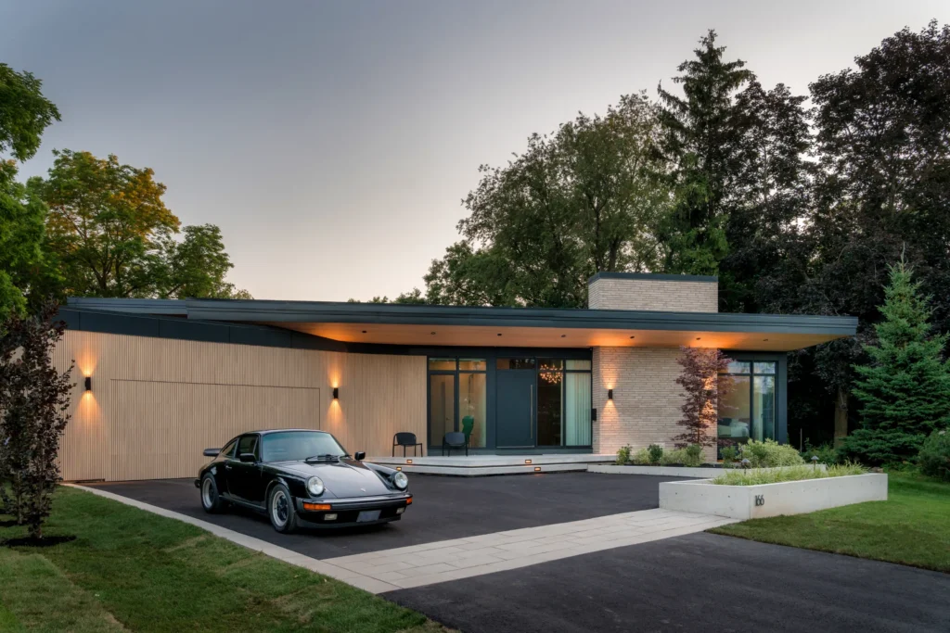
Every one of our projects starts with the property. At 57 Cameron Street in Thornbury, just west of Collingwood, the natural surroundings shaped a 2,852 square foot home with a simple facade in wood clad siding, metal roofing and river rock. Inside, breezeways connect the volumes of the home and open sightlines from room to room and out to the views, so the light and the outlook change as you move through it. Site research is part of every project we take on, so the design answers the property in front of us instead of a standard plan.
smpl Design Studio is a full-service planning, residential, and interior design studio offering custom modern home design in Collingwood.
Our Expertise
Our Approach To Modern Home Design
At smpl, we believe a modern home should feel as good to live in as it looks. We design homes around your daily life first, then make sure it holds up where it counts. Buildable, durable, full of natural light, and unmistakably modern. Form and function on the same side, rather than traded off against each other.
Our Pillars
Durable materials, passive design, and real energy performance, planned around your site so the home performs well for years.
Clean, current design shaped to your property. We design homes that feel intentional and personal, not generic.
Floor plans built around your budget, your approvals, and how your rooms connect, then carried through to drawings your builder can price and build.
Natural light, privacy, views, and your daily routine come first, so the home fits the way your family actually lives.
How We Approach Modern Home Design in Collingwood
Every modern home or cottage we design in Collingwood starts with understanding how you want to use the property. From there we shape the floor and site plans around your vision and the lot itself, working through what it takes to build near Georgian Bay and the ski hills, from grading and tree cover to four-season access and site services, so the design is both yours and buildable. We collaborate closely with local builders to carry it from first drawings to a finished home.
FAQ
What does a Collingwood residential design studio help with?
We help homeowners turn a property and a wishlist into a buildable modern home or cottage. That means residential design, interior design, planning, permit coordination, engineering coordination, and builder-ready drawings, all handled by one team. In Collingwood, we work with cottage-country lots, in-town properties, and four-season home and cottage builds.
Do I need an architect or a residential designer in Collingwood?
For most single-family custom homes, cottages, and additions in Collingwood, the professional you need is a BCIN-qualified residential designer, not an architect. Architects are required for larger or more complex buildings. smpl is a residential design studio with a BCIN-qualified designer in-house, so we can design, document, and permit most custom home and cottage projects, and we bring in the right regulated professionals when a project’s size or use calls for one.
Do you handle building permits and approvals in Collingwood?
Yes. We prepare the drawings for your building permit, and our in-house specialists manage the zoning, planning, and municipal approvals a Collingwood project needs, including site-specific review where it applies [CONFIRM WITH JOEL: exact approval bodies for the Town of Collingwood]. One team carries the design from concept to a permit-ready, builder-ready set.
Do you work with my builder, or provide one?
We design the home, hand off a complete builder-ready set, and work alongside the builder you choose. We also work with a network of 40-plus builders and can introduce you if you do not have one yet. Either way, your builder gets a complete set to price and build.
Do you do interior design too?
Both. Interiors are designed alongside the exterior and floor plans, not added on afterward, so the layout, light, materials, and finishes all work together. One studio handles the floor plans and the interior direction, from first concept through the construction-ready drawings.
Can you design a modern cottage for a Georgian Bay or ski-country lot in Collingwood?
Yes. Much of our Collingwood work is on cottage-country and near-bay lots, where the goal is a home that fits the tree cover, the slope, and the way the property gets used through every season. We design around grading, sightlines, and four-season access, so the home works with the land instead of against it.
Modern Home Design Shaped by Lot, Light, and Privacy
A great design should fit the way you actually live, and it should fit your lot just as closely. We study the things you can’t change first, the sun, slope, neighbours, approach, and drainage, then organize the plan so your main rooms get the best light and views and the home sits comfortably on its site.
Collingwood Planning and Site Considerations
Collingwood sits on Georgian Bay at the base of the Blue Mountains, and projects here typically run through the Town of Collingwood’s planning and building departments. Grading, tree cover, and access for four-season use shape what a build or renovation can be on these sites. We plan with these realities in view from the start, so your design is buildable and moves through approvals without surprises. Most single-family custom homes and cottages in this area can be designed by a BCIN-qualified residential designer, and ours is. We prepare the design and permit drawings in our own studio and review engineering in-house with our own engineer.
Need A Modern Home Design?
Set up a call with our CEO Joel Tanner today. Passionate and involved, clients are supported by Joel and the smpl team every step of the way. Whether it’s in Collingwood or the surrounding area, we work directly with each client on custom modern home and cottage plans.
"*" indicates required fields
We love what we do and are constantly pushing the envelope with our modern, bold designs. We thrive on each project being unique; you’ll never see the same design twice! If this sounds like an adventure you’re ready to start, we’d love to hear from you.